Skip main navigation
Off market
  • $550,500

    210 NW Winding Glen Dr, Cleveland, TN 37312

    4beds
    3,090sqft
    SingleFamily
    Built in 2017
    1 Acres Lot
    $550,500 Zestimate®
    $178/sqft
    $2,590 Estimated rent

    Home value

    $550,500

    $517,000 - $589,000

    $2,590/mo

    Zestimate® history
    Loading
    Loading...

    Owner options

    List your home for rent

    $2,590/mo

    Rent Zestimate®

    Find your next renter with Zillow Rental Manager. Plus, with online applications, you can quickly screen prospective tenants – for free.

    Learn more

    $2,590/mo

    Rent Zestimate®

    Refinance and save

    $3,255/mo

    Est. payment

    Refinancing to a lower rate could help reduce your monthly payments and save thousands over the life of the loan.

    See today's rates

    $3,255/mo

    Est. payment

    Explore your selling options

    Work with a Zillow partner agent

    Leverage their expertise and Zillow's premium Showcase listings to get your home seen by more buyers.

    Get started

    List with your own agent

    Get your home in front of millions of buyers by listing it on Zillow.

    Learn how to do it

    Sell it yourself

    Take full control of how buyers see your home on Zillow by listing For Sale by Owner (FSBO).

    List your home

    What's special

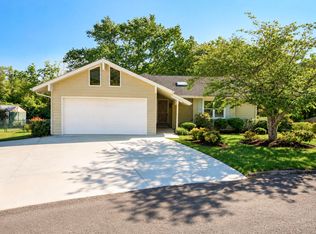
    For the discriminating buyer who will accept only the best in location, workmanship, and quality, it's time to move up to Eagle Creek! This wonderful gated community combines consistent quality homes featuring every imaginable upgrade with an ideal location and subdivision amenities including a gated entrance, matching lighted mailboxes, continuous sidewalks, and community pool with clubhouse! Once you enter this artfully constructed home, your thirst for uncompromising quality will quickly be quenched! This spacious new home has a very open & livable floor plan that's laden with special accents that you might expect at $135 per sq.ft., but not under $104! Excluding the large finished bonus room/rec room all of the living space is on the main level! Check out the huge rooms, ornate craftman trim, columns, and unique ceiling treatments & shiplap accents that truly make this home special! 9 ft. ceilings throughout main floor, lots of recessed lighting, beautiful hardwood flooring. The open kitchen design has top quality cabinetry, granite counters and stainless appliance package Including Samsung refrigerator! The floor plan flows great for entertaining! The large keeping room has a second fireplace and the screened covered porch offers expanded living area that adjoins level and completely enclosed backyard with privacy fencing! All of the rooms are large but you'll fall in love with the private master suite! Crown mold, unique trey ceiling and lavish master bath with L-shaped double vanity with granite counters, jetted soaker tub & custom tiled separate shower and large walk in closet. Don't miss out! The quality and price are unbeatable! This one won't last long. Add for any paid sellers closing cost.

    This property is not currently displayed as for sale or rent on Zillow. This may be different from what's on other websites or public sources.
    Facts & features

    Interior

    Bedrooms & bathrooms
    • Bedrooms: 4
    • Bathrooms: 3
    • Full bathrooms: 3
    Heating
    • Electric
    Cooling
    • Central
    Appliances
    • Included: Dishwasher, Garbage disposal, Microwave, Range / Oven, Refrigerator
    Features
    • Flooring: Tile, Carpet, Hardwood
    • Basement: Crawl Space
    • Has fireplace: Yes
    Interior area
    • Total interior livable area: 3,090 sqft

    Property

    Parking
    • Parking features: Garage - Attached
    Features
    • Exterior features: Brick
    Lot
    • Size: 1 Acres

    Construction

    Type & style
    • Home type: SingleFamily
    Materials
    • Roof: Other
    Condition
    • Year built: 2017

    Utilities & green energy

    • Utilities for property: Telephone Lines/Under Ground, Electric Lines/Under Ground

    Community & HOA

    HOA
    • Has HOA: Yes
    • HOA fee: $60 monthly
    Location
    • Region: Cleveland

    Financial & listing details

    • Price per square foot: $178/sqft

    Price history

    DateEventPrice
    4/23/2018Sold$319,900$104/sqft
    Source: Agent Provided Report a problem
    3/24/2018Pending sale$319,900$104/sqft
    Source: Re/Max Properties #1274384 Report a problem
    3/10/2018Price change$319,900-4.5%$104/sqft
    Source: Re/Max Properties #1274384 Report a problem
    12/20/2017Listed for sale$335,000+6.4%$108/sqft
    Source: Re/Max Properties #1274384 Report a problem
    10/26/2017Listing removed$314,900$102/sqft
    Source: Crye-Leike #1265266 Report a problem
    10/25/2017Price change$314,900-4.5%$102/sqft
    Source: Crye-Leike #1265266 Report a problem
    9/27/2017Price change$329,900-1.5%$107/sqft
    Source: Crye-Leike #1265266 Report a problem
    6/13/2017Listed for sale$334,900$108/sqft
    Source: Crye-Leike #1265266 Report a problem

    Public tax history

    Tax history is unavailable.

    Neighborhood: 37312

    Nearby schools

    GreatSchools rating
    Schools provided by the listing agent
    • Elementary: Charleston Elementary
    • Middle: Ocoee Middle
    • High: Walker Valley High

    Source: The MLS. This data may not be complete. We recommend contacting the local school district to confirm school assignments for this home.

    Get a cash offer in 3 minutes
    Find out how much your home could sell for in as little as 3 minutes with a no-obligation cash offer.
    Estimated market value
    $550,500
    Get a cash offer in 3 minutes
    Find out how much your home could sell for in as little as 3 minutes with a no-obligation cash offer.
    Estimated market value
    $550,500