Skip main navigation
Closed
  • Price Unknown

    210 Nantucket Ave, Victoria, TX 77904

    4beds
    1,660sqft
    Single Family Residence
    Built in 1998
    6,821.5 Square Feet Lot
    $272,200 Zestimate®
    $--/sqft
    $2,201 Estimated rent

    Home value

    $272,200

    $231,000 - $318,000

    $2,201/mo

    Zestimate® history
    Loading
    Loading...

    Owner options

    List your home for rent

    $2,201/mo

    Rent Zestimate®

    Find your next renter with Zillow Rental Manager. Plus, with online applications, you can quickly screen prospective tenants – for free.

    Learn more

    $2,201/mo

    Rent Zestimate®

    Refinance and save

    Refinancing to a lower rate could help reduce your monthly payments and save thousands over the life of the loan.

    See today's rates

    Explore your selling options

    Work with a Zillow partner agent

    Leverage their expertise and Zillow's premium Showcase listings to get your home seen by more buyers.

    Get started

    List with your own agent

    Get your home in front of millions of buyers by listing it on Zillow.

    Learn how to do it

    Sell it yourself

    Take full control of how buyers see your home on Zillow by listing For Sale by Owner (FSBO).

    List your home

    What's special

    Large covered patioStainless steel appliancesTiled backsplashOverlooks spacious backyardGreat open concept
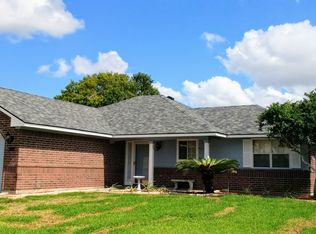
    Super cute 4 bedroom, 2 bath home in quiet neighborhood! Great open concept, split bedroom floorplan perfect for entertaining. Spacious living room with beautiful wood planked statement wall. Kitchen features include spacious pantry, stainless steel appliances and tiled backsplash. Large covered patio overlooks spacious backyard. Come see the pride of ownership in this well maintained home!

    Zillow last checked:

    Listing updated:

    Listed by:

    Wendy Mican (361)578-7193,

    Eppinger Brokerage Inc

    Bought with:

    The Zaplac Group, TREC #null

    Coldwell Banker D'Ann Harper

    , TREC #null

    Source: Central Texas MLS,MLS#: 606296MLS LogoOriginating MLS: Victoria Area Association of REALTORS

    Facts & features

    Interior

    Bedrooms & bathrooms
    • Bedrooms: 4
    • Bathrooms: 2
    • Full bathrooms: 2
    Heating
    • Central, Natural Gas
    Cooling
    • Central Air, Electric
    Appliances
    • Included: Dishwasher, Electric Range, Disposal, Gas Water Heater, Plumbed For Ice Maker, Refrigerator, Microwave, Range
    • Laundry: Laundry Room
    Features
    • Ceiling Fan(s), Open Floorplan, Split Bedrooms, Tub Shower, Pantry
    • Flooring: Carpet, Tile
    • Attic: Access Only
    • Has fireplace: No
    • Fireplace features: None
    Interior area
    • Total interior livable area: 1,660 sqft

    Property

    Parking
    • Total spaces: 2
    • Parking features: Attached, Garage Faces Front, Garage
    • Attached garage spaces: 2
    Features
    • Levels: One
    • Stories: 1
    • Patio & porch: Covered, Patio
    • Exterior features: Covered Patio
    • Pool features: None
    • Fencing: Back Yard,Privacy,Wood
    • Has view: Yes
    • View description: None
    • Body of water: None
    Lot
    • Size: 6,821 sqft
    Details
    • Parcel number: 134061

    Construction

    Type & style
    • Home type: SingleFamily
    • Architectural style: Traditional
    • Property subtype: Single Family Residence
    Materials
    • Brick
    • Foundation: Slab
    • Roof: Composition,Shingle
    Condition
    • Resale
    • Year built: 1998
    Details
    • Builder name: Steve Klein

    Utilities & green energy

    • Sewer: Public Sewer
    • Water: Public
    • Utilities for property: Trash Collection Public
    Green energy
    • Energy efficient items: Solar Screens

    Community & neighborhood

    Community
    • Community features: None
    Location
    • Region: Victoria
    • Subdivision: Heritage Manor Sub

    Other

    Other facts
    • Listing agreement: Exclusive Right To Sell
    • Listing terms: Cash,Conventional,FHA,VA Loan

    Price history

    DateEventPrice
    4/10/2026Sold--
    Source: Central Texas MLS #606296 Report a problem
    3/19/2026Pending sale$279,900$169/sqft
    Source: Central Texas MLS #606296 Report a problem
    3/6/2026Contingent$279,900$169/sqft
    Source: Central Texas MLS #606296 Report a problem
    3/5/2026Listed for sale$279,900+41.7%$169/sqft
    Source: Central Texas MLS #606296 Report a problem
    6/4/2025Listing removed--
    Source: Owner Report a problem
    6/30/2020Sold--
    Source: Central Texas MLS #410053 Report a problem
    4/30/2020Listed for sale$197,500+41.2%$119/sqft
    Source: Owner Report a problem
    11/2/2010Listing removed$139,900$84/sqft
    Source: Systems Engineering, Inc. #210411 Report a problem
    10/5/2010Price change$139,900-2.8%$84/sqft
    Source: Systems Engineering, Inc. #210411 Report a problem
    8/15/2010Price change$143,900-0.8%$87/sqft
    Source: Systems Engineering, Inc. #210411 Report a problem
    7/20/2010Listed for sale$145,000$87/sqft
    Source: Systems Engineering, Inc. #210411 Report a problem

    Public tax history

    YearProperty taxesTax assessment
    2025$4,697 +14.8%$245,540 +13.5%
    2024$4,091 -6%$216,330 -4.9%
    2023$4,353 -4.4%$227,480 +13.2%
    2022$4,555 -0.5%$200,980 +6.6%
    2021$4,576 +23%$188,590 +26%
    2020$3,722 -0.1%$149,630 -15.2%
    2019$3,727 -12.4%$176,470 +6.7%
    2018$4,255 $165,400 -1.2%
    2017$4,255 +7.4%$167,450 +2.3%
    2016$3,961 +36.6%$163,670 +4.2%
    2015$2,899 $157,000 -2.3%
    2014$2,899 $160,750 +8.1%
    2013-- $148,740 +11.4%
    2012-- $133,530 -4.3%
    2011-- $139,490 +4.2%
    2010-- $133,820 -1.1%
    2009-- $135,290 +3.3%
    2008-- $131,030 +1.5%
    2007-- $129,040 +11.8%
    2006-- $115,420 +10.8%
    2005-- $104,170 +1.4%
    2004-- $102,730 +8.4%
    2003-- $94,800
    2002-- $94,800 +3%
    2001-- $92,010

    Find assessor info on the county website

    Neighborhood: 77904

    Nearby schools

    GreatSchools rating
    Schools provided by the listing agent
    • District: Victoria ISD

    Source: Central Texas MLS. This data may not be complete. We recommend contacting the local school district to confirm school assignments for this home.