Check out this 2 bedroom and 2 bathroom home with a den in highly desired Del Webb Shorewood Glen 55+ Community! Enter the front door and be greeted with a nice foyer that over looks the open concept kitchen, dining room and living room! The eat-in kitchen has been updated with all new appliances, quartz counter tops, marble backsplash, new cabinets, flooring, and more! There is plenty of storage and a pantry closet. The formal dining room and living room are a great place for entertaining. Off the living room is a peaceful paver patio with a new paver wall that has been added. The primary suite has a large WIC and ensuite that has a new walk-in shower, new double sinks, new cabinets with quartz counter tops and fixtures. The second bedroom and bathroom have its own wing of the house. The den can be used as a third bedroom, sitting area, or office. Off the kitchen is a laundry room that has the mechanicals and access to the attached two car garage! So much of this home has been updated in the last few years! UPDATES: The kitchen and bathrooms have been completely updated, freshly painted throughout, new carpeting, new light fixtures, new washer & dryer, new appliances, newer roof (2017) and newer HWH. The home has a sprinkler system and is professionally landscaped. Enjoy the clubhouse that offers resort living with a pool, tennis courts, fitness center, social clubs and activities. The club house is only a few blocks away from the house! Close to restaurants, shopping, and the highway! Home is being sold as-is.
Closed
$345,000
210 National Dr, Shorewood, IL 60404
2beds
1,650sqft
Single Family Residence
Built in 2006
6,534 Square Feet Lot
$379,800 Zestimate®
$209/sqft
$2,687 Estimated rent
Home value
$379,800
$361,000 - $399,000
$2,687/mo
Zestimate® history
Owner options
List your home for rent
$2,687/mo
Rent Zestimate®
Find your next renter with Zillow Rental Manager. Plus, with online applications, you can quickly screen prospective tenants – for free.
$2,687/mo
Rent Zestimate®
Refinance and save
$2,763/mo
Est. payment
Refinancing to a lower rate could help reduce your monthly payments and save thousands over the life of the loan.
$2,763/mo
Est. payment
Explore your selling options
Work with a Zillow partner agent
Leverage their expertise and Zillow's premium Showcase listings to get your home seen by more buyers.
Get startedList with your own agent
Get your home in front of millions of buyers by listing it on Zillow.
Learn how to do itSell it yourself
Take full control of how buyers see your home on Zillow by listing For Sale by Owner (FSBO).
List your homeWhat's special
Close to restaurantsTennis courtsNew light fixturesNew carpetingNew washerNewer roofMarble backsplash
Zillow last checked:
Listing updated:
Listed by:
Jonathan Darin 708-473-5241,
Coldwell Banker Real Estate Group,
Stephanie Cohen-Darin 708-473-5239,
Coldwell Banker Real Estate Group
Bought with:
Donna Hahn
Rozanski Realty
Source: MRED as distributed by MLS GRID,MLS#: 11823896
Facts & features
Interior
Bedrooms & bathrooms
- Bedrooms: 2
- Bathrooms: 2
- Full bathrooms: 2
Rooms
- Room types: Den, Eating Area
Primary bedroom
- Features: Flooring (Carpet), Bathroom (Full)
- Level: Main
- Area: 182 Square Feet
- Dimensions: 14X13
Bedroom 2
- Features: Flooring (Carpet)
- Level: Main
- Area: 132 Square Feet
- Dimensions: 12X11
Den
- Features: Flooring (Carpet)
- Level: Main
- Area: 100 Square Feet
- Dimensions: 10X10
Dining room
- Features: Flooring (Carpet)
- Level: Main
- Area: 165 Square Feet
- Dimensions: 15X11
Eating area
- Features: Flooring (Wood Laminate)
- Level: Main
- Area: 81 Square Feet
- Dimensions: 9X9
Kitchen
- Features: Kitchen (Eating Area-Table Space, Pantry-Closet), Flooring (Wood Laminate)
- Level: Main
- Area: 132 Square Feet
- Dimensions: 12X11
Laundry
- Features: Flooring (Vinyl)
- Level: Main
- Area: 63 Square Feet
- Dimensions: 9X7
Living room
- Features: Flooring (Carpet)
- Level: Main
- Area: 306 Square Feet
- Dimensions: 18X17
Heating
- Natural Gas
Cooling
- Central Air
Appliances
- Included: Range, Microwave, Dishwasher, Refrigerator, Washer, Dryer, Disposal, Water Softener Owned, Humidifier
- Laundry: Main Level, Gas Dryer Hookup
Features
- 1st Floor Bedroom, 1st Floor Full Bath, Walk-In Closet(s)
- Windows: Screens
- Basement: None
Interior area
- Total structure area: 0
- Total interior livable area: 1,650 sqft
Property
Parking
- Total spaces: 2
- Parking features: Asphalt, Garage Door Opener, On Site, Garage Owned, Attached, Garage
- Attached garage spaces: 2
- Has uncovered spaces: Yes
Accessibility
- Accessibility features: Door Width 32 Inches or More, Bath Grab Bars, Disability Access
Features
- Stories: 1
- Patio & porch: Patio
Lot
- Size: 6,534 Square Feet
- Dimensions: 51 X 127 X 52 X 130
- Features: Landscaped
Details
- Additional structures: None
- Parcel number: 0506172070060000
- Special conditions: None
- Other equipment: Water-Softener Owned, Ceiling Fan(s), Sprinkler-Lawn
Construction
Type & style
- Home type: SingleFamily
- Architectural style: Ranch
- Property subtype: Single Family Residence
Materials
- Vinyl Siding
- Foundation: Concrete Perimeter
- Roof: Asphalt
Condition
- New construction: No
- Year built: 2006
Details
- Builder model: GLORY
Utilities & green energy
- Sewer: Public Sewer
- Water: Public
Community & HOA
Community
- Features: Clubhouse, Pool, Tennis Court(s), Curbs, Gated, Sidewalks, Street Lights, Street Paved
- Security: Carbon Monoxide Detector(s)
- Subdivision: Shorewood Glen Del Webb
HOA
- Has HOA: Yes
- Services included: Insurance, Security, Clubhouse, Exercise Facilities, Pool, Lawn Care, Scavenger, Snow Removal
- HOA fee: $245 monthly
Location
- Region: Shorewood
Financial & listing details
- Price per square foot: $209/sqft
- Tax assessed value: $322,212
- Annual tax amount: $5,828
- Date on market: 7/6/2023
- Listing terms: Conventional
- Ownership: Fee Simple w/ HO Assn.
Price history
| Date | Event | Price |
|---|---|---|
| 10/17/2023 | Listing removed | -- |
Source:  Coldwell Banker Real Estate Group Report a problem Coldwell Banker Real Estate Group Report a problem | ||
| 10/2/2023 | Sold | $345,000+1.5%$209/sqft |
Source:  MRED as distributed by MLS GRID #11823896 Report a problem MRED as distributed by MLS GRID #11823896 Report a problem | ||
| 7/9/2023 | Pending sale | $340,000$206/sqft |
Source: Coldwell Banker Real Estate Group #11823896 Report a problem | ||
| 7/8/2023 | Contingent | $340,000$206/sqft |
Source: MRED as distributed by MLS GRID #11823896 Report a problem | ||
| 7/6/2023 | Listed for sale | $340,000+44.7%$206/sqft |
Source: MRED as distributed by MLS GRID #11823896 Report a problem | ||
| 7/26/2019 | Sold | $235,000-2%$142/sqft |
Source: MRED as distributed by MLS GRID #10354406 Report a problem | ||
| 6/23/2019 | Pending sale | $239,900$145/sqft |
Source: Charles Rutenberg Realty of IL #10354406 Report a problem | ||
| 5/8/2019 | Price change | $239,900-3.2%$145/sqft |
Source: Charles Rutenberg Realty of IL #10354406 Report a problem | ||
| 4/24/2019 | Listed for sale | $247,900+27.8%$150/sqft |
Source: Charles Rutenberg Realty of IL #10354406 Report a problem | ||
| 4/3/2014 | Sold | $194,000-2.5%$118/sqft |
Source: Public Record Report a problem | ||
| 2/21/2014 | Pending sale | $199,000$121/sqft |
Source: RE/MAX Top Properties #8491545 Report a problem | ||
| 1/23/2014 | Price change | $199,000-7.2%$121/sqft |
Source: RE/MAX Top Properties #8491545 Report a problem | ||
| 1/7/2014 | Listed for sale | $214,500$130/sqft |
Source: RE/MAX Top Properties #8491545 Report a problem | ||
| 12/6/2013 | Listing removed | $214,500$130/sqft |
Source: RE/MAX Top Properties #8491545 Report a problem | ||
| 11/22/2013 | Listed for sale | $214,500-14.7%$130/sqft |
Source: RE/MAX Top Properties #8491545 Report a problem | ||
| 3/17/2006 | Sold | $251,500$152/sqft |
Source: Public Record Report a problem | ||
Public tax history
| Year | Property taxes | Tax assessment |
|---|---|---|
| 2024 | $6,915 +11.1% | $107,404 +11.3% |
| 2023 | $6,225 0% | $96,500 +5.7% |
| 2022 | $6,227 +6.8% | $91,313 +7% |
| 2021 | $5,828 -1.5% | $85,327 |
| 2020 | $5,920 +2.4% | $85,327 +4.3% |
| 2019 | $5,781 +18.3% | $81,848 +11.4% |
| 2018 | $4,886 -1.4% | $73,450 +4.8% |
| 2017 | $4,953 +4.9% | $70,100 +5.5% |
| 2016 | $4,723 +17.7% | $66,450 +7.9% |
| 2015 | $4,013 | $61,575 +4.1% |
| 2014 | $4,013 +16% | $59,175 +4.7% |
| 2013 | $3,460 +1.3% | $56,544 +1.5% |
| 2012 | $3,416 -6.8% | $55,711 -8.5% |
| 2011 | $3,664 -11.3% | $60,864 -8.6% |
| 2010 | $4,133 -2.7% | $66,621 -6.4% |
| 2009 | $4,248 +0.5% | $71,207 |
| 2008 | $4,228 | $71,207 +3.3% |
| 2007 | -- | $68,901 +9.5% |
| 2006 | $4,031 | $62,896 +101345.2% |
| 2005 | -- | $62 |
Find assessor info on the county website
Neighborhood: 60404
Nearby homes
- $399,7002 bd2 ba1.8k sqft212 National Dr, Shorewood, IL 60404Off Market

- $355,6002 bd2 ba1.6k sqft208 National Dr, Shorewood, IL 60404Off Market
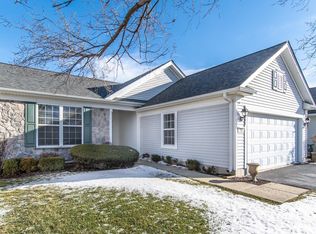
- $409,0002 bd2 ba1.9k sqft206 National Dr, Shorewood, IL 60404Off Market
- $371,0002 bd2 ba1.7k sqft214 National Dr, Shorewood, IL 60404Off Market

- $399,9002 bd2 ba1.7k sqft207 Prideland Dr, Shorewood, IL 60404Off Market
- $360,1002 bd2 ba1.6k sqft209 Prideland Dr, Shorewood, IL 60404Off Market
- $320,0003 bd2 ba1.6k sqft205 Prideland Dr, Shorewood, IL 60404Sold
- $385,300-- bd2 ba1.6k sqft216 National Dr, Shorewood, IL 60404Off Market
Nearby schools
GreatSchools rating
- 9/10Walnut Trails Elementary SchoolGrades: K-4Distance: 0.4 mi
- 6/10Minooka Jr High SchoolGrades: 7-8Distance: 5.3 mi
- 10/10Minooka Community High SchoolGrades: 9-12Distance: 7.2 mi
Schools provided by the listing agent
- District: 201
Source: MRED as distributed by MLS GRID. This data may not be complete. We recommend contacting the local school district to confirm school assignments for this home.
Get a cash offer in 3 minutes
Find out how much your home could sell for in as little as 3 minutes with a no-obligation cash offer.
Estimated market value
$379,800
Get a cash offer in 3 minutes
Find out how much your home could sell for in as little as 3 minutes with a no-obligation cash offer.
Estimated market value
$379,800
- Illinois
- Will County
- Shorewood
- 60404
- 210 National Dr
Nearby cities
Nearby zip codes
Other Shorewood Topics
