Don't miss this great remodeled home just minutes from Cherry Grove and the Atlantic Ocean. This home is close to golf courses, restaurants, shopping and McCleod Hospital. This 3 bedroom 2 bath home boasts a beautiful Carolina room, large fenced in back yard, outdoor shed, paved large back patio, a large kitchen with a walk in pantry. The second bedroom could actually be another primary suite and the first primary suite has a built in office area. Located in a quaint small development right near the 31 exchange, making for easy access to the entire Grand Strand. The roof was replaced in 2023, the HVAC was just replaced in February 2026. The HOA is less than 15.00 a month. You are welcome to join the social swim club for a nominal fee. This home is ready and waiting for you to make it home.
Pending
$289,000
210 Nature Trail, Little River, SC 29566
3beds
1,454sqft
Single Family Residence
Built in 1994
7,405 Square Feet Lot
$286,900 Zestimate®
$199/sqft
$14/mo HOA
What's special
Paved large back patioBeautiful carolina roomOutdoor shed
- 20 days
- 675
- 132
Likely to sell faster than
Zillow last checked:
Listing updated:
Listed by:
Carrie Gerald Cell:843-421-3583,
Realty ONE Group DocksideNorth
Source: CCAR,MLS#: 2623066 Originating MLS: Coastal Carolinas Association of Realtors
Originating MLS: Coastal Carolinas Association of RealtorsFacts & features
Interior
Bedrooms & bathrooms
- Bedrooms: 3
- Bathrooms: 2
- Full bathrooms: 2
Rooms
- Room types: Bathroom, Screened Porch, Workshop
Primary bedroom
- Features: Ceiling Fan(s), Main Level Primary, Walk-In Closet(s)
- Level: First
Primary bathroom
- Features: Garden Tub/Roman Tub, Separate Shower
Dining room
- Features: Ceiling Fan(s), Separate/Formal Dining Room
Kitchen
- Features: Breakfast Area, Dishwasher, Kitchen Exhaust Fan, Pantry
Living room
- Features: Ceiling Fan(s), Fireplace
Other
- Features: Bedroom on Main Level, Workshop
Heating
- Central, Electric
Cooling
- Central Air
Appliances
- Included: Dishwasher, Disposal, Microwave, Range, Range Hood, Dryer, Washer
- Laundry: Washer Hookup
Features
- Ceiling Fan(s), Garden Tub/Roman Tub, Main Level Primary, Separate Shower, Walk-In Closet(s), Bedroom on Main Level, Breakfast Area, Workshop
- Flooring: Laminate
- Doors: Storm Door(s)
Interior area
- Total structure area: 1,900
- Total interior livable area: 1,454 sqft
Property
Parking
- Total spaces: 3
- Parking features: Attached, Garage, One Space, Garage Door Opener
- Attached garage spaces: 1
Features
- Levels: One
- Stories: 1
- Patio & porch: Rear Porch, Patio, Porch, Screened
- Exterior features: Fence, Porch, Patio, Storage
- Pool features: Community, Outdoor Pool
Lot
- Size: 7,405 Square Feet
- Dimensions: 65 x 105 x 65 x 115
- Features: Outside City Limits, Rectangular, Rectangular Lot
Details
- Additional parcels included: ,
- Parcel number: 31307010046
- Zoning: RE
- Special conditions: None
Construction
Type & style
- Home type: SingleFamily
- Architectural style: Ranch
- Property subtype: Single Family Residence
Materials
- Vinyl Siding
- Foundation: Slab
Condition
- Resale
- Year built: 1994
Utilities & green energy
- Water: Public
- Utilities for property: Cable Available, Electricity Available, Phone Available, Sewer Available, Water Available
Community & HOA
Community
- Features: Long Term Rental Allowed, Pool
- Security: Smoke Detector(s)
- Subdivision: The Preserve
HOA
- Has HOA: Yes
- Services included: Common Areas, Legal/Accounting
- HOA fee: $14 monthly
Location
- Region: Little River
Financial & listing details
- Price per square foot: $199/sqft
- Tax assessed value: $253,566
- Annual tax amount: $677
- Date on market: 9/18/2026
- Listing terms: Cash,Conventional,FHA
- Electric utility on property: Yes
Estimated market value
$286,900
$273,000 - $301,000
$1,915/mo
Price history
| Date | Event | Price |
|---|---|---|
| 9/22/2026 | Pending sale | $289,000$199/sqft |
Source:  CCAR #2623066 Report a problem CCAR #2623066 Report a problem | ||
| 9/18/2026 | Listed for sale | $289,000+149.1%$199/sqft |
Source: CCAR #2623066 Report a problem | ||
| 2/7/2014 | Sold | $116,000$80/sqft |
Source: Public Record Report a problem | ||
| 11/22/2013 | Sold | $116,000-10.3%$80/sqft |
Source: Public Record Report a problem | ||
| 11/2/2013 | Listed for sale | $129,300$89/sqft |
Source: Cohen & Associates Real Estate #1319111 Report a problem | ||
Public tax history
| Year | Property taxes | Tax assessment |
|---|---|---|
| 2025 | $677 | $159,632 |
| 2024 | $677 | $159,632 +15% |
| 2023 | -- | $138,810 |
| 2022 | $614 | $138,810 |
| 2021 | $614 +16.5% | -- |
| 2020 | $527 | -- |
| 2019 | -- | -- |
| 2018 | $578 | $5,950 -0.1% |
| 2017 | -- | $5,956 |
| 2016 | -- | $5,956 +3.5% |
| 2015 | -- | $5,756 |
| 2014 | $545 | $5,756 |
| 2013 | -- | -- |
| 2012 | -- | -- |
| 2010 | -- | $6,624 +16.1% |
| 2009 | -- | $5,704 |
| 2008 | -- | $5,704 |
| 2007 | -- | $5,704 |
| 2005 | -- | $5,704 |
| 2004 | $1,003 +9.6% | $5,704 +9.6% |
| 2003 | $915 | $5,204 |
| 2002 | -- | -- |
| 2001 | -- | -- |
| 2000 | -- | -- |
Find assessor info on the county website
Monthly payment
Est. payment
Payment breakdown
Explore the cost of this home by adjusting the details. Changes won't be saved.Climate risks
Neighborhood: 29566
Nearby schools
Schools provided by the listing agent
- Elementary: Riverside Elementary
- Middle: North Myrtle Beach Middle School
- High: North Myrtle Beach High School
Source: CCAR. This data may not be complete. We recommend contacting the local school district to confirm school assignments for this home.

Similar homes
- $270,0003 bd2 ba1.3k sqft480 Andorra St., Longs, SC 29568For Sale
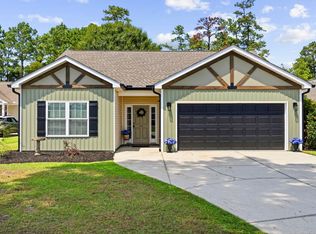
 MLS ID #2620507, Ryan Korros Team, RE/MAX Southern Shores. CCAR
 - $239,9003 bd2 ba1.5k sqft909 Leather Leaf Ln., Longs, SC 29568For Sale
 MLS ID #2618269, Scott Ellis & Ty Bellamy Team, RE/MAX Southern Shores NMB. CCAR
 - $258,8003 bd2 ba1.2k sqft306 Andorra St., Longs, SC 29568For Sale
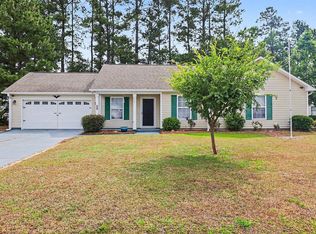 MLS ID #2615097, Secure Home Finder Team, Secure Home Finder Team at LPT Realty. CCAR
 - $218,0003 bd2 ba1.6k sqft3279 Lyndon Dr., Little River, SC 29566For Sale
 MLS ID #2614069, The Mills Group Team, Century 21 Barefoot Realty. CCAR
 - $310,0004 bd2 ba1.7k sqft143 Marauder Dr., Longs, SC 29568For SaleMLS ID #2623166, Abe Safa Sales Team, Century 21 The Harrelson Group. CCAR
- $365,8754 bd3 ba2k sqft472 Mattamushkeet Dr., Little River, SC 29566For SaleMLS ID #2621734, Houser & Co. Team, CENTURY 21 Broadhurst. CCAR
- $265,0004 bd2 ba1.4k sqft1648 Langley Dr., Longs, SC 29568For SaleMLS ID #2611912, Sharon Chrzanowski, Realty One Group Dockside Cnwy. CCAR
- $339,9003 bd2 ba1.8k sqft2214 Dykman Circle, Little River, SC 29566For SaleMLS ID #2607900, Sabena Dayton, Century 21 Palms Realty. CCAR
- $279,0003 bd2 ba1.8k sqft412 Fawn Ct., Longs, SC 29568For SaleMLS ID #2615364, Blake Sloan, Sloan Realty Group. CCAR
- $295,0003 bd2 ba1.8k sqft245 Silverbelle Blvd., Longs, SC 29568For SaleMLS ID #2617100, Derrick Legacy Team, EXP Realty LLC. CCAR
- $334,9003 bd2 ba1.4k sqft1560 Jardine Loop, Little River, SC 29566For SaleMLS ID #2608759, Michael A Caso, Century 21 Palms Realty. CCAR
- $214,9003 bd3 ba1.7k sqftBay Tree I, Little River, SC 29566For SaleMLS ID #2618347, The Mills Group Team, Century 21 Barefoot Realty. CCAR
- $272,0003 bd2 ba1.3k sqft1006 Napa Ct., Longs, SC 29568For SaleMLS ID #2622998, Rhonda S Brooks, CENTURY 21 Broadhurst. CCAR
- $265,0003 bd3 ba1.6k sqft3968 Hibiscus Dr., Little River, SC 29566For SaleMLS ID #2620711, The Myrtle Beach Team, RE/MAX Southern Shores. CCAR
- $309,9003 bd2 ba1.5k sqft122 Planters Row Lane, Calabash, NC 28467For Sale
 MLS ID #100602837, Atlantic Edge Partners, Intracoastal Realty Corporation. Hive MLS
 - $304,9004 bd2 ba1.7k sqft751 Gryffindor Dr., Longs, SC 29568For SaleMLS ID #2623627, Abe Safa Sales Team, Century 21 The Harrelson Group. CCAR
- $274,9003 bd2 ba1.6k sqft120 Junco Circle, Longs, SC 29568For SaleMLS ID #2617236, Joseph A Barrientos Fierros, Century 21 The Harrelson Group. CCAR
- $345,0003 bd2 ba1.5k sqft2180 Seaford Dr., Longs, SC 29568For SaleMLS ID #2622330, Karen L Knight, Shoreline Realty. CCAR
- $359,9953 bd2 ba1.3k sqft1572 Jardine Loop, Little River, SC 29566For SaleMLS ID #2613241, Raymond ''Ray'' R Gramazio, Coastal Shores Realty Group. CCAR
