Welcome to this beautifully maintained home, conveniently located just 5 minutes from downtown Hendersonville. Situated in a quiet, no-HOA neighborhood where the street ends in a cul-de-sac, you’ll appreciate the privacy and minimal traffic. Professionally landscaped with lush greenery and seasonal color, the yard offers exceptional curb appeal. The vaulted dining and living areas are anchored by a breathtaking floor to ceiling rock fireplace with gas logs, bringing natural beauty and warmth inside. Step outside to unwind on the expansive deck, great for entertaining. Storage is abundant with easy access to two attics and a full, unfinished basement. Parking is a breeze with a 2-car attached garage, oversized carport, and the large drive-in basement. With updated kitchen appliances, a new water heater, and an HVAC system that was fully replaced in 2016, your move-in ready home awaits you! ***DO NOT USE Princess Ann Drive off Kanuga, use King William Road***
Closed
$465,000
210 Navaho Dr, Hendersonville, NC 28739
3beds
1,490sqft
Single Family Residence
Built in 1984
0.4 Acres Lot
$458,900 Zestimate®
$312/sqft
$2,191 Estimated rent
Home value
$458,900
$408,000 - $514,000
$2,191/mo
Zestimate® history
Owner options
List your home for rent
$2,191/mo
Rent Zestimate®
Find your next renter with Zillow Rental Manager. Plus, with online applications, you can quickly screen prospective tenants – for free.
$2,191/mo
Rent Zestimate®
Refinance and save
$2,727/mo
Est. payment
Refinancing to a lower rate could help reduce your monthly payments and save thousands over the life of the loan.
$2,727/mo
Est. payment
Explore your selling options
Work with a Zillow partner agent
Leverage their expertise and Zillow's premium Showcase listings to get your home seen by more buyers.
Get startedList with your own agent
Get your home in front of millions of buyers by listing it on Zillow.
Learn how to do itSell it yourself
Take full control of how buyers see your home on Zillow by listing For Sale by Owner (FSBO).
List your homeWhat's special
Exceptional curb appealExpansive deckLush greeneryUpdated kitchen appliances
Zillow last checked:
Listing updated:
Listed by:
Chris Scruggs chris@wesellwncteam.com,
We Sell WNC, LLC
Bought with:
Hilton Swing
Coldwell Banker Advantage
Source: Canopy MLS as distributed by MLS GRID,MLS#: 4260473
Facts & features
Interior
Bedrooms & bathrooms
- Bedrooms: 3
- Bathrooms: 2
- Full bathrooms: 2
- Main level bedrooms: 3
Primary bedroom
- Level: Main
Laundry
- Level: Main
Heating
- Electric, Heat Pump
Cooling
- Electric, Heat Pump
Appliances
- Included: Dishwasher, Electric Range, Refrigerator
- Laundry: Electric Dryer Hookup, Laundry Room, Washer Hookup
Features
- Storage, Walk-In Closet(s)
- Flooring: Carpet, Vinyl
- Doors: French Doors
- Windows: Insulated Windows
- Basement: Basement Garage Door,Basement Shop,Daylight,Exterior Entry,Interior Entry,Storage Space
- Attic: Permanent Stairs
- Fireplace features: Gas Log, Living Room, Propane
Interior area
- Total structure area: 1,490
- Total interior livable area: 1,490 sqft
- Finished area above ground: 1,490
- Finished area below ground: 0
Property
Parking
- Total spaces: 4
- Parking features: Basement, Attached Carport, Driveway, Attached Garage, Garage Faces Side, Garage on Main Level
- Attached garage spaces: 4
- Has carport: Yes
- Has uncovered spaces: Yes
Features
- Levels: One
- Stories: 1
- Patio & porch: Deck, Front Porch
Lot
- Size: 0.4 Acres
- Features: Level, Paved, Sloped
Living quarters
- Secondary features: None
Details
- Additional structures: None
- Parcel number: 9568401731
- Zoning: Cities
- Special conditions: Standard
- Horse amenities: None
Construction
Type & style
- Home type: SingleFamily
- Architectural style: Ranch
- Property subtype: Single Family Residence
Materials
- Wood
- Foundation: Crawl Space
- Roof: Shingle
Condition
- New construction: No
- Year built: 1984
Utilities & green energy
- Sewer: Septic Installed
- Water: City
- Utilities for property: Cable Available, Electricity Connected, Propane, Wired Internet Available
Community & HOA
Community
- Features: None
- Security: Carbon Monoxide Detector(s), Radon Mitigation System
- Subdivision: Pebble Creek
Location
- Region: Hendersonville
- Elevation: 2000 Feet
Financial & listing details
- Price per square foot: $312/sqft
- Tax assessed value: $285,100
- Annual tax amount: $1,485
- Date on market: 5/23/2025
- Cumulative days on market: 2 days
- Listing terms: Cash,Conventional,VA Loan
- Electric utility on property: Yes
- Road surface type: Asphalt, Concrete, Gravel, Paved
Price history
| Date | Event | Price |
|---|---|---|
| 7/21/2025 | Sold | $465,000+3.3%$312/sqft |
Source:  Canopy MLS as distributed by MLS GRID #4260473 Report a problem Canopy MLS as distributed by MLS GRID #4260473 Report a problem | ||
| 5/26/2025 | Pending sale | $449,999$302/sqft |
Source: Canopy MLS as distributed by MLS GRID #4260473 Report a problem | ||
| 5/23/2025 | Listed for sale | $449,999+127.3%$302/sqft |
Source: Canopy MLS as distributed by MLS GRID #4260473 Report a problem | ||
| 1/19/2012 | Listing removed | $198,000$133/sqft |
Source: Keller Williams Professionals #507387 Report a problem | ||
| 11/11/2011 | Price change | $198,000-1%$133/sqft |
Source: Keller Williams Professionals #507387 Report a problem | ||
| 10/19/2011 | Price change | $199,900-6.5%$134/sqft |
Source: Keller Williams Professionals #507387 Report a problem | ||
| 10/1/2011 | Listed for sale | $213,900$144/sqft |
Source: Keller Williams Professionals #507387 Report a problem | ||
Public tax history
| Year | Property taxes | Tax assessment |
|---|---|---|
| 2025 | $1,485 | $285,100 |
| 2024 | $1,485 | $285,100 |
| 2023 | $1,485 +12.9% | $285,100 +43.3% |
| 2022 | $1,315 | $199,000 |
| 2021 | -- | $199,000 |
| 2020 | $1,315 | $199,000 |
| 2019 | $1,315 | $199,000 +11% |
| 2018 | $1,315 +11.2% | $179,200 |
| 2017 | $1,183 | $179,200 |
| 2016 | -- | $179,200 |
| 2015 | -- | $179,200 +13.1% |
| 2014 | -- | $158,400 |
| 2013 | -- | $158,400 |
| 2012 | -- | $158,400 |
| 2011 | -- | $158,400 -9.9% |
| 2010 | -- | $175,900 |
| 2009 | -- | $175,900 |
| 2008 | -- | $175,900 |
| 2007 | -- | $175,900 +26.6% |
| 2006 | -- | $138,900 |
| 2005 | -- | $138,900 |
| 2004 | -- | $138,900 -6.1% |
| 2002 | -- | $148,000 |
Find assessor info on the county website
Neighborhood: Valley Hill
Nearby homes
- $343,2003 bd2 ba1.5k sqft212 Navaho Dr, Hendersonville, NC 28739Off Market
- $472,7003 bd2 ba1.8k sqft208 Navaho Dr, Hendersonville, NC 28739Off Market
- $335,4002 bd2 ba1k sqft110 Virginia Ave, Hendersonville, NC 28739Off Market
- $347,5002 bd1 ba926 sqft108 Virginia Ave, Hendersonville, NC 28739Sold
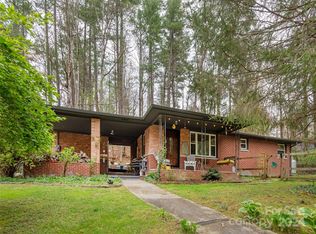
- $367,7003 bd2 ba1.5k sqft211 Navaho Dr, Hendersonville, NC 28739Off Market
- $352,9003 bd2 ba1.4k sqft213 Navaho Dr, Hendersonville, NC 28739Off Market
- $429,3003 bd2 ba1.7k sqft214 Navaho Dr, Hendersonville, NC 28739Off Market
- $305,8002 bd2 ba1.2k sqft110 Kentucky Ave, Hendersonville, NC 28739Off Market
Nearby schools
GreatSchools rating
- 6/10Atkinson ElementaryGrades: PK-5Distance: 1.4 mi
- 6/10Flat Rock MiddleGrades: 6-8Distance: 2.9 mi
- 6/10East Henderson HighGrades: 9-12Distance: 2.7 mi
Get a cash offer in 3 minutes
Find out how much your home could sell for in as little as 3 minutes with a no-obligation cash offer.
Estimated market value
$458,900
Get a cash offer in 3 minutes
Find out how much your home could sell for in as little as 3 minutes with a no-obligation cash offer.
Estimated market value
$458,900
Nearby cities
Nearby neighborhoods
Nearby zip codes
Other Hendersonville Topics
