Elegant Living in New Hope Village! This beautifully updated end-unit townhome is ideally located near all of Goldsboro's amenities. Featuring 2 bedrooms and 2 bathrooms, this home showcases an open floor plan designed for comfort and style. The modern kitchen, now equipped with stunning new quartz countertops, seamlessly flows into the dining area and living room, creating a perfect space for both entertaining and daily living.
The living room boasts a vaulted ceiling, a cozy fireplace, and a sliding glass door that opens to a private patio—an ideal outdoor retreat. The front bedroom features brand new flooring and a spacious walk-in closet, while the en-suite bathroom includes double vanities, a linen closet, and a walk-in shower.
Freshly painted throughout, this townhome also offers a single-car garage for added convenience. Located in a highly sought-after community where homes rarely become available for purchase, this property is part of a well-maintained HOA. Please note, rentals are not permitted.
Sold for $195,000
$195,000
210 New Hope Village Drive, Goldsboro, NC 27534
2beds
1,280sqft
Townhouse
Built in 2001
2,613 Square Feet Lot
$212,900 Zestimate®
$152/sqft
$1,413 Estimated rent
Home value
$212,900
$202,000 - $224,000
$1,413/mo
Zestimate® history
Owner options
List your home for rent
$1,413/mo
Rent Zestimate®
Find your next renter with Zillow Rental Manager. Plus, with online applications, you can quickly screen prospective tenants – for free.
$1,413/mo
Rent Zestimate®
Refinance and save
$1,237/mo
Est. payment
Refinancing to a lower rate could help reduce your monthly payments and save thousands over the life of the loan.
$1,237/mo
Est. payment
Explore your selling options
Work with a Zillow partner agent
Leverage their expertise and Zillow's premium Showcase listings to get your home seen by more buyers.
Get startedList with your own agent
Get your home in front of millions of buyers by listing it on Zillow.
Learn how to do itSell it yourself
Take full control of how buyers see your home on Zillow by listing For Sale by Owner (FSBO).
List your homeWhat's special
Zillow last checked:
Listing updated:
Listed by:
Kathy Webb 910-279-0587,
Corcoran HM Properties
Bought with:
Melanie L Gates, 195545
Executive Properties
Source: Hive MLS,MLS#: 100467800 Originating MLS: Cape Fear Realtors MLS, Inc.
Originating MLS: Cape Fear Realtors MLS, Inc.Facts & features
Interior
Bedrooms & bathrooms
- Bedrooms: 2
- Bathrooms: 2
- Full bathrooms: 2
Rooms
- Room types: Master Bedroom, Bedroom 2, Living Room, Dining Room, Kitchen
Primary bedroom
- Level: Main
- Dimensions: 13.5 x 15.4
Bedroom 2
- Level: Main
- Dimensions: 13.5 x 14.1
Dining room
- Level: Main
- Dimensions: 16.7 x 8.2
Kitchen
- Level: Main
- Dimensions: 17.9 x 8.5
Living room
- Level: Main
- Dimensions: 14.3 x 15.11
Heating
- Forced Air, Heat Pump, Electric
Cooling
- Central Air
Appliances
- Included: Electric Oven, Washer, Refrigerator, Ice Maker, Dryer, Dishwasher
Features
- Walk-in Closet(s), Vaulted Ceiling(s), High Ceilings, Ceiling Fan(s), Blinds/Shades, Gas Log, Walk-In Closet(s)
- Flooring: Carpet, Tile, Vinyl, Wood
- Basement: None
- Attic: Pull Down Stairs
- Has fireplace: Yes
- Fireplace features: Gas Log
- Common walls with other units/homes: End Unit
Interior area
- Total structure area: 1,280
- Total interior livable area: 1,280 sqft
Property
Parking
- Total spaces: 1
- Parking features: Garage Faces Front, Attached, Additional Parking, Paved
- Has attached garage: Yes
Features
- Levels: One
- Stories: 1
- Patio & porch: Open, Patio
- Fencing: None
Lot
- Size: 2,613 Square Feet
- Dimensions: 11 x 34 x 11 x 34
- Features: Dead End
Details
- Parcel number: 3529477680
- Zoning: 04
- Special conditions: Standard
Construction
Type & style
- Home type: Townhouse
- Property subtype: Townhouse
Materials
- Brick Veneer
- Foundation: Slab
- Roof: Composition
Condition
- New construction: No
- Year built: 2001
Utilities & green energy
- Water: Public
- Utilities for property: Water Available
Community & HOA
Community
- Security: Smoke Detector(s)
- Subdivision: New Hope
HOA
- Has HOA: Yes
- Amenities included: Maintenance Common Areas, Maintenance Grounds, Maintenance Roads, Management, Street Lights, Termite Bond, Trash
- HOA fee: $1,296 monthly
- HOA name: NEW HOPE VILLAGE HOA
- HOA phone: 919-751-1941
Location
- Region: Goldsboro
Financial & listing details
- Price per square foot: $152/sqft
- Tax assessed value: $138,670
- Annual tax amount: $2,041
- Date on market: 10/12/2025
- Cumulative days on market: 5 days
- Listing agreement: Exclusive Right To Sell
- Listing terms: Cash,Conventional,FHA,VA Loan,Private Financing Available
- Road surface type: Paved
Price history
| Date | Event | Price |
|---|---|---|
| 10/3/2024 | Sold | $195,000-6.7%$152/sqft |
Source:  Hive MLS #100467800 Report a problem Hive MLS #100467800 Report a problem | ||
| 9/28/2024 | Contingent | $209,000$163/sqft |
Source: Hive MLS #100467800 Report a problem | ||
| 9/24/2024 | Listed for sale | $209,000+30.6%$163/sqft |
Source: Hive MLS #100467800 Report a problem | ||
| 7/19/2024 | Sold | $160,000-17.9%$125/sqft |
Source: Hive MLS #100451289 Report a problem | ||
| 6/22/2024 | Contingent | $195,000$152/sqft |
Source: Hive MLS #100451289 Report a problem | ||
| 6/19/2024 | Listed for sale | $195,000+39.3%$152/sqft |
Source: Hive MLS #100451289 Report a problem | ||
| 2/26/2019 | Sold | $140,000+0.2%$109/sqft |
Source: Public Record Report a problem | ||
| 1/28/2019 | Pending sale | $139,700$109/sqft |
Source: Berkshire Hathaway Home Services McMillen& Associates Realty #72113 Report a problem | ||
| 12/20/2018 | Price change | $139,700-0.1%$109/sqft |
Source: Berkshire Hathaway Home Services McMillen& Associates Realty #72113 Report a problem | ||
| 8/23/2018 | Listed for sale | $139,900+7.6%$109/sqft |
Source: Berkshire Hathaway Home Services McMillen& Associates Realty #71639 Report a problem | ||
| 9/29/2006 | Sold | $130,000$102/sqft |
Source: Public Record Report a problem | ||
Public tax history
| Year | Property taxes | Tax assessment |
|---|---|---|
| 2025 | $2,586 +17.1% | $196,490 +41.7% |
| 2024 | $2,208 +8.1% | $138,670 |
| 2023 | $2,042 +3.5% | $138,670 |
| 2022 | $1,973 +21.2% | $138,670 |
| 2021 | $1,627 -10.7% | $138,670 |
| 2020 | $1,821 | $138,670 |
| 2019 | $1,821 | $138,670 +3.1% |
| 2018 | $1,821 +3.1% | $134,560 |
| 2017 | $1,767 | $134,560 |
| 2016 | $1,767 -0.1% | $134,560 |
| 2015 | $1,769 -0.1% | $134,560 |
| 2014 | $1,771 | $134,560 |
| 2013 | -- | $134,560 |
| 2011 | -- | $134,560 |
| 2007 | -- | -- |
| 2005 | -- | -- |
| 2004 | -- | -- |
| 2003 | -- | -- |
| 2002 | -- | -- |
Find assessor info on the county website
Neighborhood: 27534
Nearby homes
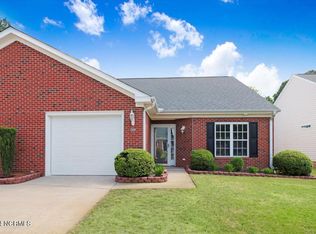
- $212,0002 bd2 ba1.3k sqft208 New Hope Village Dr, Goldsboro, NC 27534Sold
- $215,7002 bd2 ba1.3k sqft206 New Hope Village Dr, Goldsboro, NC 27534Off Market
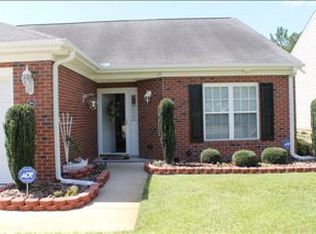
- $217,5002 bd2 ba1.3k sqft204 New Hope Village Dr, Goldsboro, NC 27534Off Market
- $216,0002 bd2 ba1.3k sqft222 New Hope Village Dr, Goldsboro, NC 27534Off Market
- $145,0002 bd2 ba1.3k sqft220 New Hope Village Dr, Goldsboro, NC 27534Sold
- $214,5002 bd2 ba1.3k sqft202 New Hope Village Dr, Goldsboro, NC 27534Sold
- $215,7002 bd2 ba1.3k sqft218 New Hope Village Dr, Goldsboro, NC 27534Off Market
- $169,9003 bd1 ba1.6k sqft404 E New Hope Rd, Goldsboro, NC 27534Off Market
Nearby schools
GreatSchools rating
- 4/10Eastern Wayne Elementary SchoolGrades: PK-5Distance: 2.2 mi
- 4/10Eastern Wayne Middle SchoolGrades: 6-8Distance: 0.3 mi
- 4/10Eastern Wayne High SchoolGrades: 9-12Distance: 1.7 mi
Schools provided by the listing agent
- Elementary: Eastern Wayne
- Middle: Eastern Wayne
- High: Eastern Wayne
Source: Hive MLS. This data may not be complete. We recommend contacting the local school district to confirm school assignments for this home.


Get pre-qualified for a loan
At Zillow Home Loans, we can pre-qualify you in as little as 5 minutes with no impact to your credit score.An equal housing lender. NMLS #10287.
- North Carolina
- Wayne County
- Goldsboro
- 27534
- 210 New Hope Village Drive
Nearby cities
Nearby neighborhoods
Nearby zip codes
Other Goldsboro Topics
