Spacious one story home in DePere. Features include hardwood floors, crown molding, solid six panel doors, maple cabinetry. Seven windows were replaced in 2019. New furnace and AC 2011-2012. New water heater in 2015. Family room features cathedral ceiling, wood burning fireplace and built in cabinets. Huge master bedroom with large walk in closet. Lower lever finished with rec/exercise room and office/hobby room. First floor laundry. Three seasons room off the dining room leading out the the fenced yard with patio and additional patio area with fire pit. Great curb appeal.
Sold for $435,000
Street View
Tax assessed value
$435,000
210 Nob Hill Ln, De Pere, WI 54115
4beds
3,529sqft
SingleFamily
Built in 1986
0.34 Acres Lot
$505,500 Zestimate®
$123/sqft
$2,881 Estimated rent
Home value
$505,500
$480,000 - $531,000
$2,881/mo
Zestimate® history
Owner options
List your home for rent
$2,881/mo
Rent Zestimate®
Find your next renter with Zillow Rental Manager. Plus, with online applications, you can quickly screen prospective tenants – for free.
$2,881/mo
Rent Zestimate®
Refinance and save
$2,954/mo
Est. payment
Refinancing to a lower rate could help reduce your monthly payments and save thousands over the life of the loan.
$2,954/mo
Est. payment
Explore your selling options
Work with a Zillow partner agent
Leverage their expertise and Zillow's premium Showcase listings to get your home seen by more buyers.
Get startedList with your own agent
Get your home in front of millions of buyers by listing it on Zillow.
Learn how to do itSell it yourself
Take full control of how buyers see your home on Zillow by listing For Sale by Owner (FSBO).
List your homeWhat's special
Facts & features
Interior
Bedrooms & bathrooms
- Bedrooms: 4
- Bathrooms: 1
- Full bathrooms: 2
- 3/4 bathrooms: 1
- Main level bathrooms: 2
Heating
- Forced air, Gas
Cooling
- Central
Appliances
- Included: Dishwasher, Garbage disposal, Range / Oven, Refrigerator
- Laundry: Main Level
Features
- Master Downstairs
- Flooring: Carpet, Hardwood, Linoleum / Vinyl
- Basement: Finished
- Has fireplace: Yes
- Fireplace features: 1 Fireplace
Interior area
- Total interior livable area: 3,529 sqft
- Finished area below ground: 870
Property
Parking
- Total spaces: 2
- Parking features: Garage - Attached
Accessibility
- Accessibility features: 1st Floor Bedroom, Level Drive, Level Lot, 1st Floor Full Bath, Laundry Room 1st Floor
Features
- Patio & porch: Patio
- Exterior features: Vinyl, Brick
- Fencing: Fenced Yard
Lot
- Size: 0.34 Acres
- Features: Sidewalk, Fenced Yard
Details
- Additional structures: Garage(s)
- Parcel number: ED714T33
- Zoning description: Residential
- Wooded area: 0
Construction
Type & style
- Home type: SingleFamily
- Architectural style: Ranch, 1 STORY
Materials
- Roof: Shake / Shingle
Condition
- Year built: 1986
Utilities & green energy
- Gas: Natural Gas
- Sewer: Public Sewer
- Water: Public
- Utilities for property: Natural Gas Connected, Water Connected, Sewer Connected
Community & HOA
Location
- Region: De Pere
Financial & listing details
- Price per square foot: $123/sqft
- Tax assessed value: $435,000
- Annual tax amount: $6,728
- Inclusions: Refrigerator, Stove
Price history
| Date | Event | Price |
|---|---|---|
| 5/20/2024 | Sold | $435,000+64.8%$123/sqft |
Source: Public Record Report a problem | ||
| 6/5/2020 | Sold | $264,000-2.2%$75/sqft |
Source: RANW as distributed by MLS GRID #50215751 Report a problem | ||
| 1/9/2020 | Price change | $269,900-1.8%$76/sqft |
Source: Shorewest, Realtors #50215751 Report a problem | ||
| 10/2/2019 | Price change | $274,900-3.5%$78/sqft |
Source: Shorewest, Realtors #50210758 Report a problem | ||
| 9/11/2019 | Listed for sale | $284,900+58.3%$81/sqft |
Source: Shorewest, Realtors #50210758 Report a problem | ||
| 8/2/2001 | Sold | $180,000$51/sqft |
Source: Public Record Report a problem | ||
Public tax history
| Year | Property taxes | Tax assessment |
|---|---|---|
| 2025 | $6,728 +17.4% | $435,000 +19.6% |
| 2024 | $5,730 +10.2% | $363,800 +6.3% |
| 2023 | $5,199 +11% | $342,100 +15.1% |
| 2022 | $4,684 +5.4% | $297,100 +12.5% |
| 2021 | $4,444 -8.5% | $264,000 -0.4% |
| 2020 | $4,859 -20.8% | $265,000 -12.5% |
| 2019 | $6,133 +5.9% | $302,700 +7.3% |
| 2018 | $5,791 +10.9% | $282,100 +13% |
| 2017 | $5,223 -1.9% | $249,600 |
| 2016 | $5,323 +4.2% | $249,600 +5.5% |
| 2015 | $5,108 +0.5% | $236,600 |
| 2014 | $5,083 | $236,600 |
Find assessor info on the county website
Neighborhood: 54115
Nearby homes
- $414,0004 bd2 ba2.8k sqft211 Nob Hill Ln, De Pere, WI 54115Off Market
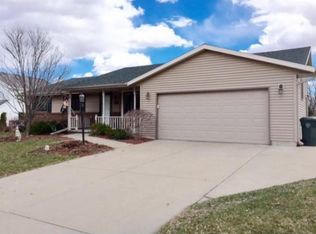
- $395,5003 bd2 ba1.7k sqft219 Nob Hill Ln, De Pere, WI 54115Off Market
- $497,9004 bd3 ba2.4k sqft218 Nob Hill Ln, De Pere, WI 54115Off Market
- $446,1004 bd3 ba2.6k sqft1638 Charles St, De Pere, WI 54115Off Market
- $502,3003 bd4 ba2.6k sqft1644 Charles St, De Pere, WI 54115Off Market
- $427,3003 bd3 ba2k sqft227 Nob Hill Ln, De Pere, WI 54115Off Market
- $330,6003 bd1 ba1.6k sqft234 Nob Hill Ln, De Pere, WI 54115Off Market
- $470,0004 bd2 ba2.8k sqft211 Nob Hill, De Pere, WI 54115Off Market
Nearby schools
GreatSchools rating
- 7/10Dickinson Elementary SchoolGrades: PK-4Distance: 0.5 mi
- 10/10De Pere Middle SchoolGrades: 7-8Distance: 0.6 mi
- 9/10De Pere High SchoolGrades: 9-12Distance: 0.3 mi
Schools provided by the listing agent
- District: De Pere
Source: The MLS. This data may not be complete. We recommend contacting the local school district to confirm school assignments for this home.
Sell for more on Zillow
Get a Zillow Showcase℠ listing at no additional cost and you could sell for .
$505,500
2% more
+$10,110
With Zillow Showcase(estimated)
$515,610
Sell for more on Zillow
Get a Zillow Showcase℠ listing at no additional cost and you could sell for .
$505,500
2% more
+$10,110
With Zillow Showcase(estimated)
$515,610
- Wisconsin
- Brown County
- De Pere
- 54115
- 210 Nob Hill Ln