Skip main navigation
Off market
  • $514,500

    210 Nob Hill Way, Odenton, MD 21113

    3beds
    2,488sqft
    SingleFamily
    Built in 2001
    2,613 Square Feet Lot
    $514,500 Zestimate®
    $207/sqft
    $3,125 Estimated rent

    Home value

    $514,500

    $489,000 - $540,000

    $3,125/mo

    Zestimate® history
    Loading
    Loading...

    Owner options

    List your home for rent

    $3,125/mo

    Rent Zestimate®

    Find your next renter with Zillow Rental Manager. Plus, with online applications, you can quickly screen prospective tenants – for free.

    Learn more

    $3,125/mo

    Rent Zestimate®

    Refinance and save

    $3,171/mo

    Est. payment

    Refinancing to a lower rate could help reduce your monthly payments and save thousands over the life of the loan.

    See today's rates

    $3,171/mo

    Est. payment

    Explore your selling options

    Work with a Zillow partner agent

    Leverage their expertise and Zillow's premium Showcase listings to get your home seen by more buyers.

    Get started

    List with your own agent

    Get your home in front of millions of buyers by listing it on Zillow.

    Learn how to do it

    Sell it yourself

    Take full control of how buyers see your home on Zillow by listing For Sale by Owner (FSBO).

    List your home

    What's special

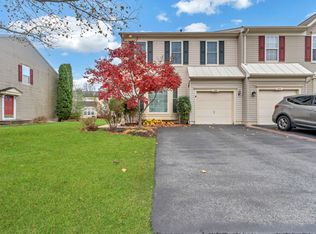
    Lovely colonial style duplex boasts spacious and sun-bathed interiors with a neutral color palette, nestled just outside of Fort Meade! Enter into the spacious formal living and dining rooms embellished with plush carpeting. Prepare delectable meals in the kitchen graced with granite counters, sizable center island, and breakfast bar and adjacent breakfast room highlighted by a high vaulted ceiling. Relax and unwind in the primary bedroom adorned with an en-suite bath and large walk-in closet. Two additional sprawling bedrooms and a full bath conclude the upper level sleeping quarters. Spend time with family in friends in the expansive lower level family room. The lower level also provides a bonus room perfect for an additional bedroom, study or exercise room, as well as a full bath. Enjoy two community centers with fitness rooms, community pools, volleyball courts, tennis courts, and tot lots. Commuter routes including I-97, I-95, and MD-100 offer convenient access to Baltimore, Columbia, BWI Airport, Fort Meade, and more. Piney Orchard Marketplace, Marley Station Mall, and Arundel Mills provide many nearby shopping, dining, and entertainment options. Outdoor recreation awaits you at Piney Orchard Nature Preserve and GORC Park.

    This property is off market, which means it's not currently listed for sale or rent on Zillow. This may be different from what's available on other websites or public sources.
    Facts & features

    Interior

    Bedrooms & bathrooms
    • Bedrooms: 3
    • Bathrooms: 4
    • Full bathrooms: 3
    • 1/2 bathrooms: 1
    Heating
    • Forced air, Gas
    Cooling
    • Central
    Appliances
    • Included: Dishwasher, Dryer, Freezer, Microwave, Refrigerator, Washer
    • Laundry: In Unit
    Features
    • Flooring: Tile, Carpet, Laminate
    • Basement: Finished
    • Has fireplace: Yes
    Interior area
    • Total interior livable area: 2,488 sqft

    Property

    Parking
    • Total spaces: 1
    • Parking features: Garage - Attached
    Features
    • Exterior features: Vinyl
    Lot
    • Size: 2,613 sqft
    Details
    • Parcel number: 0468090101816

    Construction

    Type & style
    • Home type: SingleFamily
    Materials
    • Roof: Other
    Condition
    • Year built: 2001

    Community & neighborhood

    Location
    • Region: Odenton

    HOA & financial

    HOA
    • Has HOA: Yes
    • HOA fee: $74 monthly

    Other

    Other facts
    • Acreage \ 0.06
    • Appliances \ Appliances \ Built-In Microwave
    • Appliances \ Appliances \ Dishwasher
    • Appliances \ Appliances \ Disposal
    • Appliances \ Appliances \ Dryer
    • Appliances \ Appliances \ Freezer
    • Appliances \ Appliances \ Icemaker
    • Appliances \ Appliances \ Oven/Range - Gas
    • Appliances \ Appliances \ Refrigerator
    • Appliances \ Appliances \ Washer
    • Appliances \ Appliances \ Water Dispenser
    • Appliances \ Appliances \ Water Heater
    • Appliances \ Disposal
    • Appliances \ Icemaker
    • Appliances \ Oven\Range - Gas
    • Appliances \ Water Dispenser
    • Appliances \ Water Heater
    • Basement \ BasementType \ Connecting Stairway
    • Basement \ BasementType \ Daylight
    • Basement \ BasementType \ Fully Finished
    • Basement \ BasementType \ Interior Access
    • Basement \ BasementType \ Partial
    • Basement \ BasementType \ Windows
    • Basement \ HasBasement \ 1
    • BasementType \ Partial
    • Bathrooms \ HalfBaths \ 1
    • CondoFee \ 0
    • Cooling \ Programmable Thermostat
    • CvrdParking1Spaces \ 0
    • CvrdParking2Spaces \ 0
    • Directions \ FROM CLARKSVILLE
    • Directions \ follow signs for 1\Laurel\Elkridge. Take exit 6 for MD-175 E\Annapolis Rd toward Odent
    • Directions \ take MD-32 E. Keep right to stay on MD-32 E
    • Elementary School: SEVEN OAKS
    • ExteriorFeatures \ Exterior Lighting
    • ExteriorFeatures \ Sidewalks
    • ExteriorFeatures \ Street Lights
    • Fireplaces \ 0
    • Flooring \ Flooring \ Carpet
    • Flooring \ Flooring \ Ceramic Tile
    • Flooring \ Flooring \ Laminated
    • Flooring: Laminate
    • GarageType \ Garage - Front Entry
    • GarageType \ Garage Door Opener
    • GarageType \ Inside Access
    • HOAFee \ 0
    • HalfBaths \ 1
    • HasBodyOfWater \ 0
    • HasPool \ 0
    • HasWaterAccess \ 0
    • HasWaterFront \ 0
    • HasWaterView \ 0
    • Heating \ Programmable Thermostat
    • Heating and Cooling \ Cooling \ Central A/C
    • Heating and Cooling \ Cooling \ Programmable Thermostat
    • Heating and Cooling \ Heating \ Forced Air
    • Heating and Cooling \ Heating \ Programmable Thermostat
    • Heating system: Forced Air
    • High School: MEADE
    • InteriorFeatures \ Attic
    • InteriorFeatures \ Breakfast Area
    • InteriorFeatures \ Carpet
    • InteriorFeatures \ Combination
    • InteriorFeatures \ Combination Dining\Living
    • IsForeClosure \ 0
    • IsNewConstruction \ 0
    • Laundry: In Unit
    • ListingDate \ 2022-09-22T00: 00
    • Location \ Directions \ FROM CLARKSVILLE
    • Location \ Directions \ follow signs for 1/Laurel/Elkridge. Take exit 6 for MD-175 E/Annapolis Rd toward Odent
    • Location \ Directions \ take MD-32 E. Keep right to stay on MD-32 E
    • Lot \ Acreage \ 0.06
    • Lot \ LotDescription \ Front Yard
    • Lot \ LotDescription \ Landscaping
    • Lot \ LotDescription \ Rear Yard
    • Lot \ LotDescription \ SideYard(s)
    • Lot \ LotDescription \ Trees/Wooded
    • Lot \ LotSquareFootage \ 2550
    • Lot \ TotalSquareFeet \ 2488
    • LotDescription \ Front Yard
    • LotDescription \ Landscaping
    • LotDescription \ Rear Yard
    • LotDescription \ SideYard(s)
    • LotDescription \ Trees\Wooded
    • LotSquareFootage \ 2550
    • MLS Listing ID: MDAA2045012
    • MLS Name: Long & Foster (Long & Foster)
    • Materials \ Roofing \ Shingle
    • Middle School: MACARTHUR
    • NoOfLevels \ 0
    • Other Exterior Features \ Exterior \ Vinyl Siding
    • Other Exterior Features \ ExteriorFeatures \ Exterior Lighting
    • Other Exterior Features \ ExteriorFeatures \ Sidewalks
    • Other Exterior Features \ ExteriorFeatures \ Street Lights
    • Other Fees \ HOAFee \ 0
    • Other Interior Features \ Fireplaces \ 0
    • Other Interior Features \ InteriorFeatures \ Attic
    • Other Interior Features \ InteriorFeatures \ Breakfast Area
    • Other Interior Features \ InteriorFeatures \ Carpet
    • Other Interior Features \ InteriorFeatures \ Combination
    • Other Interior Features \ InteriorFeatures \ Combination Dining/Living
    • Other \ CondoFee \ 0
    • Other \ IsForeClosure \ 0
    • Other \ IsNewConstruction \ 0
    • Other \ ListingDate \ 2022-09-22T00: 00
    • Other \ NoOfLevels \ 0
    • Other \ OwnerExpenses \ Trash Collection
    • Other \ Ownership \ Other
    • Other \ TotalLeasedUnits \ 0
    • Other \ TotalNoOfUnits \ 0
    • Other \ TotalTaxes \ 0
    • Other \ TotalUnfurnishedUnits \ 0
    • OwnerExpenses \ Trash Collection
    • Ownership \ Other
    • Parking \ CvrdParking1Spaces \ 0
    • Parking \ CvrdParking2Spaces \ 0
    • Parking \ Driveway
    • Parking \ GarageType \ Garage - Front Entry
    • Parking \ GarageType \ Garage Door Opener
    • Parking \ GarageType \ Inside Access
    • Parking \ On Street
    • Parking \ Parking \ Attached Garage
    • Parking \ Parking \ Driveway
    • Parking \ Parking \ On Street
    • PropertyType \ Single Family
    • School District: ANNE ARUNDEL COUNTY PUBLIC SCHOOLS
    • Sewer \ Public Sewer
    • Style \ Twin\Semi-Detached
    • TotalLeasedUnits \ 0
    • TotalNoOfUnits \ 0
    • TotalSquareFeet \ 2488
    • TotalTaxes \ 0
    • TotalUnfurnishedUnits \ 0
    • Type and Style \ PropertyType \ Single Family
    • Type and Style \ Style \ Twin/Semi-Detached
    • Utilities \ Sewer \ Public Sewer
    • View Type \ HasWaterView \ 0
    • Water \ HasBodyOfWater \ 0
    • Water \ HasPool \ 0
    • Water \ HasWaterAccess \ 0
    • Water \ HasWaterFront \ 0
    • Water \ Public
    • Water \ Water \ Public

    Price history

    DateEventPrice
    1/13/2025Listing removed$2,800$1/sqft
    Source: Bright MLS #MDAA2099678 Report a problem
    12/9/2024Price change$2,800-6.7%$1/sqft
    Source: Bright MLS #MDAA2099678 Report a problem
    12/2/2024Listed for rent$3,000+15.4%$1/sqft
    Source: Bright MLS #MDAA2099678 Report a problem
    12/4/2023Listing removed--
    Source: Bright MLS #MDAA2073274 Report a problem
    11/13/2023Listed for rent$2,600+6.1%$1/sqft
    Source: Bright MLS #MDAA2073274 Report a problem
    11/3/2022Listing removed--
    Source: Long & Foster Broker Feed Report a problem
    11/2/2022Listing removed--
    Source: Long & Foster Broker Feed Report a problem
    10/12/2022Price change$2,450-5.8%$1/sqft
    Source: Long & Foster Broker Feed #MDAA2045012 Report a problem
    9/23/2022Listed for rent$2,600+13%$1/sqft
    Source: Long & Foster Broker Feed #MDAA2045012 Report a problem
    9/22/2022Price change$475,000+5.6%$191/sqft
    Source: Bright MLS #MDAA2044998 Report a problem
    9/23/2021Listing removed--
    Source: Long & Foster Broker Feed Report a problem
    9/17/2021Listed for rent$2,300+9.5%$1/sqft
    Source: Long & Foster Broker Feed #MDAA2010328 Report a problem
    9/16/2021Listed for sale$450,000+25%$181/sqft
    Source: Bright MLS #MDAA2010202 Report a problem
    6/9/2016Listing removed$360,000$145/sqft
    Source: Long & Foster Real Estate Inc #AA9598903 Report a problem
    6/1/2016Listing removed$2,100-4.5%$1/sqft
    Source: Long & Foster Real Estate Inc #AA9599056 Report a problem
    3/24/2016Listed for sale$360,000$145/sqft
    Source: Long & Foster Real Estate Inc #AA9598903 Report a problem
    8/18/2013Listing removed$360,000$145/sqft
    Source: Long and Foster #AA8136844 Report a problem
    7/19/2013Listed for sale$360,000-1.4%$145/sqft
    Source: Long and Foster #AA8136844 Report a problem
    7/18/2013Listing removed$2,200$1/sqft
    Source: RE/MAX Leading Edge #AA8060758 Report a problem
    6/11/2013Price change$2,200-4.3%$1/sqft
    Source: RE/MAX Leading Edge #AA8060758 Report a problem
    4/21/2013Listed for rent$2,300$1/sqft
    Source: RE/MAX Leading Edge, Inc. #AA8060758 Report a problem
    7/17/2011Listing removed$365,000$147/sqft
    Source: Vflyer Homes #AA7625770 Report a problem
    6/18/2011Listed for sale$365,000+101%$147/sqft
    Source: Vflyer Homes #AA7625770 Report a problem
    6/14/2001Sold$181,590+124.5%$73/sqft
    Source: Public Record Report a problem
    4/25/2001Sold$80,895$33/sqft
    Source: Public Record Report a problem

    Public tax history

    YearProperty taxesTax assessment
    2025$5,026 +16.5%$418,800 +6.3%
    2024$4,312 +7.1%$393,833 +6.8%
    2023$4,028 +12.1%$368,867 +7.3%
    2022$3,594 +1.3%$343,900 +1.3%
    2021$3,548 +1.2%$339,533 +1.3%
    2020$3,506 +1.2%$335,167 +1.3%
    2019$3,463 +5%$330,800 +1.7%
    2018$3,298 +1.2%$325,200 +1.8%
    2017$3,258 $319,600 +1.8%
    2016-- $314,000 +1.3%
    2015-- $310,033 +1.3%
    2014-- $306,067 +1.3%
    2013-- $302,100
    2012-- $302,100
    2011-- $302,100 -24.3%
    2010-- $399,210 +11.5%
    2009-- $358,192 +12.9%
    2008-- $317,176 +14.9%
    2007-- $276,160 +12.1%
    2006-- $246,266 +13.8%
    2005-- $216,373 +16%
    2004-- $186,480 +4.3%
    2003-- $178,770 +4.5%
    2002-- $171,060 +4.7%
    2001-- $163,350

    Find assessor info on the county website

    Neighborhood: 21113

    Nearby schools

    GreatSchools rating
    Schools provided by the listing agent
    • Elementary: SEVEN OAKS
    • Middle: MACARTHUR
    • High: MEADE
    • District: ANNE ARUNDEL COUNTY PUBLIC SCHOOLS

    Source: The MLS. This data may not be complete. We recommend contacting the local school district to confirm school assignments for this home.

    Get a cash offer in 3 minutes
    Find out how much your home could sell for in as little as 3 minutes with a no-obligation cash offer.
    Estimated market value
    $514,500
    Get a cash offer in 3 minutes
    Find out how much your home could sell for in as little as 3 minutes with a no-obligation cash offer.
    Estimated market value
    $514,500