Introducing this exceptional home in the sought-after Roland Park neighborhood of Baltimore offering five bedrooms, two full bathrooms and three half bathrooms across four levels. As you arrive, beautifully maintained landscaping, a brick walkway and a welcoming front porch create a wonderful first impression. Showcasing the perfect blend of timeless classic charm and modern updates, this home features abundant natural light, elegant trim moldings, rich hardwood floors, recessed lighting and thoughtful craftsmanship throughout. Step inside to discover a welcoming foyer with two convenient closets and a half bathroom. The front living room boasts lighted built-ins, a cozy fireplace with a wood-burning insert and access to the screened porch. A sunroom off the living room, highlighted by a wood-plank ceiling, offers a versatile space for a home office, lounge or playroom. Entertain guests or enjoy everyday meals in the exquisite formal dining room. Designed to impress any chef, the kitchen features heated floors, 42-inch soft-close cabinetry with under-cabinet lighting, granite countertops, a tile backsplash, a center island with a workstation sink with a built-in wooden cutting board, plus a custom wood breakfast bar. Top-of-the-line appliances include a six-burner commercial-style Wolf gas range with a griddle and dual ovens, a range hood, a Sub-Zero refrigerator and a new dishwasher. Just beyond, the mudroom offers built-ins for convenient storage and direct access to the driveway, creating the perfect everyday drop zone. Completing the main level is a spacious screened porch overlooking the lush, serene backyard. Upstairs, the spacious primary bedroom suite includes three sizable closets and a private bathroom with a glass-enclosed walk-in shower. Two additional bedrooms on this level share access to an outdoor balcony, along with a hall bathroom with a tub/shower. One level above, the top floor features the fourth and fifth bedrooms that are accompanied by a convenient half bathroom. Downstairs, the lower level expands the living space with a recreation room, an additional half bathroom, and an unfinished area that includes the laundry, utilities and abundant storage. Outside, enjoy your own private retreat with lush landscaping and an ivy-covered brick archway leading down to a second backyard, providing exceptional space for gardening, entertaining, recreation or simply relaxing. A gas line on the deck makes grilling a breeze and a detached two-car garage adds even more storage and convenience. Beyond the home itself, you will love living in Roland Park, one of Baltimore's most desirable neighborhoods, known for its beautiful landscaping, charm, strong sense of community, and proximity to Hampden, The Rotunda, Johns Hopkins University, downtown Baltimore and so much more.
Sold for $1,250,000
$1,250,000
210 Northfield Pl, Baltimore, MD 21210
5beds
3,804sqft
Single Family Residence
Built in 1923
0.29 Acres Lot
$1,252,900 Zestimate®
$329/sqft
$4,808 Estimated rent
Home value
$1,252,900
$1.19M - $1.32M
$4,808/mo
Zestimate® history
Owner options
List your home for rent
$4,808/mo
Rent Zestimate®
Find your next renter with Zillow Rental Manager. Plus, with online applications, you can quickly screen prospective tenants – for free.
$4,808/mo
Rent Zestimate®
Refinance and save
$8,582/mo
Est. payment
Refinancing to a lower rate could help reduce your monthly payments and save thousands over the life of the loan.
$8,582/mo
Est. payment
Explore your selling options
Work with a Zillow partner agent
Leverage their expertise and Zillow's premium Showcase listings to get your home seen by more buyers.
Get startedList with your own agent
Get your home in front of millions of buyers by listing it on Zillow.
Learn how to do itSell it yourself
Take full control of how buyers see your home on Zillow by listing For Sale by Owner (FSBO).
List your homeWhat's special
Brick walkwayThoughtful craftsmanship throughoutThree half bathroomsAbundant storageExquisite formal dining roomElegant trim moldingsBeautifully maintained landscaping
Zillow last checked:
Listing updated:
Listed by:
Jory Frankle 443-463-5246,
Northrop Realty,
Co-Listing Team: The Group., Co-Listing Agent: Samuel P Bruck 410-736-2016,
Northrop Realty
Bought with:
Julie Singer, 645330
Northrop Realty
Source: Bright MLS,MLS#: MDBA2222442
Facts & features
Interior
Bedrooms & bathrooms
- Bedrooms: 5
- Bathrooms: 5
- Full bathrooms: 2
- 1/2 bathrooms: 3
- Main level bathrooms: 1
Rooms
- Room types: Living Room, Dining Room, Primary Bedroom, Bedroom 2, Bedroom 3, Bedroom 4, Bedroom 5, Kitchen, Foyer, Sun/Florida Room, Recreation Room, Utility Room, Primary Bathroom, Full Bath, Half Bath
Primary bedroom
- Features: Attached Bathroom, Crown Molding, Flooring - HardWood, Lighting - Ceiling, Recessed Lighting
- Level: Upper
- Area: 364 Square Feet
- Dimensions: 26 X 14
Bedroom 2
- Features: Balcony Access, Crown Molding, Flooring - HardWood, Lighting - Ceiling
- Level: Upper
- Area: 156 Square Feet
- Dimensions: 12 X 13
Bedroom 3
- Features: Balcony Access, Crown Molding, Flooring - HardWood, Lighting - Ceiling
- Level: Upper
- Area: 156 Square Feet
- Dimensions: 12 X 13
Bedroom 4
- Features: Cathedral/Vaulted Ceiling, Flooring - Carpet, Recessed Lighting
- Level: Upper
- Area: 364 Square Feet
- Dimensions: 26 X 14
Bedroom 5
- Features: Cathedral/Vaulted Ceiling, Flooring - Carpet, Lighting - Ceiling
- Level: Upper
- Area: 338 Square Feet
- Dimensions: 26 X 13
Primary bathroom
- Features: Bathroom - Walk-In Shower, Flooring - Ceramic Tile, Lighting - Ceiling, Recessed Lighting
- Level: Upper
- Area: 42 Square Feet
- Dimensions: 6 X 7
Dining room
- Features: Crown Molding, Flooring - HardWood, Lighting - Ceiling, Recessed Lighting, Lighting - Wall sconces
- Level: Main
- Area: 364 Square Feet
- Dimensions: 26 X 14
Foyer
- Features: Crown Molding, Flooring - HardWood, Lighting - Ceiling, Recessed Lighting
- Level: Main
- Area: 161 Square Feet
- Dimensions: 23 X 7
Other
- Features: Bathroom - Tub Shower, Flooring - Ceramic Tile
- Level: Upper
- Area: 35 Square Feet
- Dimensions: 5 X 7
Half bath
- Features: Cathedral/Vaulted Ceiling, Flooring - HardWood, Lighting - Ceiling
- Level: Upper
- Area: 56 Square Feet
- Dimensions: 8 X 7
Half bath
- Features: Flooring - HardWood, Lighting - Ceiling
- Level: Main
- Area: 21 Square Feet
- Dimensions: 3 X 7
Half bath
- Features: Flooring - Ceramic Tile
- Level: Lower
- Area: 25 Square Feet
- Dimensions: 5 X 5
Kitchen
- Features: Breakfast Bar, Granite Counters, Dining Area, Flooring - Ceramic Tile, Flooring - Heated, Kitchen Island, Eat-in Kitchen, Kitchen - Gas Cooking, Lighting - Ceiling, Recessed Lighting
- Level: Main
- Area: 280 Square Feet
- Dimensions: 14 X 20
Living room
- Features: Built-in Features, Crown Molding, Fireplace - Wood Burning, Flooring - HardWood, Recessed Lighting
- Level: Main
- Area: 364 Square Feet
- Dimensions: 28 X 13
Mud room
- Features: Built-in Features, Flooring - Ceramic Tile, Lighting - Ceiling
- Level: Main
- Area: 60 Square Feet
- Dimensions: 10 X 6
Recreation room
- Features: Flooring - Carpet, Recessed Lighting
- Level: Lower
- Area: 572 Square Feet
- Dimensions: 26 X 22
Screened porch
- Features: Cathedral/Vaulted Ceiling, Ceiling Fan(s), Recessed Lighting, Lighting - Wall sconces
- Level: Main
- Area: 342 Square Feet
- Dimensions: 19 X 18
Other
- Features: Crown Molding, Flooring - Carpet, Lighting - Ceiling, Recessed Lighting
- Level: Main
- Area: 152 Square Feet
- Dimensions: 19 X 8
Utility room
- Level: Lower
- Area: 364 Square Feet
- Dimensions: 28 X 13
Utility room
- Level: Lower
- Area: 88 Square Feet
- Dimensions: 11 X 8
Heating
- Forced Air, Radiator, Zoned, Natural Gas
Cooling
- Ceiling Fan(s), Central Air, Zoned, Electric
Appliances
- Included: Dishwasher, Disposal, Dryer, Exhaust Fan, Freezer, Double Oven, Oven/Range - Gas, Range Hood, Refrigerator, Six Burner Stove, Stainless Steel Appliance(s), Washer, Water Heater, Gas Water Heater
- Laundry: In Basement, Lower Level, Laundry Chute, Mud Room
Features
- Bathroom - Tub Shower, Bathroom - Walk-In Shower, Breakfast Area, Built-in Features, Crown Molding, Dining Area, Floor Plan - Traditional, Formal/Separate Dining Room, Eat-in Kitchen, Kitchen - Gourmet, Kitchen Island, Primary Bath(s), Recessed Lighting, Upgraded Countertops, Dry Wall, High Ceilings, Plaster Walls, Vaulted Ceiling(s), Wood Ceilings, Wood Walls
- Flooring: Carpet, Ceramic Tile, Hardwood, Heated, Wood
- Doors: Double Entry, Six Panel
- Windows: Casement, Double Pane Windows, Energy Efficient, Insulated Windows, Screens, Transom, Window Treatments
- Basement: Connecting Stairway,Partially Finished,Full,Heated,Improved,Interior Entry,Windows
- Number of fireplaces: 1
- Fireplace features: Insert, Wood Burning
Interior area
- Total structure area: 4,296
- Total interior livable area: 3,804 sqft
- Finished area above ground: 3,231
- Finished area below ground: 573
Property
Parking
- Total spaces: 6
- Parking features: Garage Faces Front, Asphalt, Detached, Driveway
- Garage spaces: 2
- Uncovered spaces: 4
Accessibility
- Accessibility features: None
Features
- Levels: Four
- Stories: 4
- Patio & porch: Brick, Deck, Enclosed, Patio, Porch, Screened, Screened Porch
- Exterior features: Lighting, Flood Lights, Rain Gutters, Sidewalks, Balcony
- Pool features: None
- Fencing: Back Yard
Lot
- Size: 0.29 Acres
- Features: Front Yard, Landscaped, Wooded, Rear Yard
Details
- Additional structures: Above Grade, Below Grade
- Parcel number: 0327134965G004
- Zoning: R-1-E
- Special conditions: Standard
Construction
Type & style
- Home type: SingleFamily
- Architectural style: Colonial
- Property subtype: Single Family Residence
Materials
- Brick, Stucco
- Foundation: Permanent
- Roof: Slate
Condition
- New construction: No
- Year built: 1923
Utilities & green energy
- Sewer: Public Sewer
- Water: Public
Community & HOA
Community
- Subdivision: Roland Park
HOA
- Has HOA: Yes
- HOA fee: $21 annually
Location
- Region: Baltimore
- Municipality: Baltimore City
Financial & listing details
- Price per square foot: $329/sqft
- Tax assessed value: $855,900
- Annual tax amount: $16,220
- Date on market: 7/30/2026
- Listing agreement: Exclusive Right To Sell
- Ownership: Fee Simple
Price history
| Date | Event | Price |
|---|---|---|
| 9/10/2026 | Sold | $1,250,000$329/sqft |
Source:  Bright MLS #MDBA2222442 Report a problem Bright MLS #MDBA2222442 Report a problem | ||
| 8/10/2026 | Pending sale | $1,250,000$329/sqft |
Source: Bright MLS #MDBA2222442 Report a problem | ||
| 8/8/2026 | Listed for sale | $1,250,000$329/sqft |
Source: Bright MLS #MDBA2222442 Report a problem | ||
| 8/2/2026 | Pending sale | $1,250,000$329/sqft |
Source: Bright MLS #MDBA2222442 Report a problem | ||
| 7/30/2026 | Listed for sale | $1,250,000+8.7%$329/sqft |
Source: Bright MLS #MDBA2222442 Report a problem | ||
| 6/26/2023 | Sold | $1,150,000+15.6%$302/sqft |
Source: Bright MLS #MDBA2084684 Report a problem | ||
| 5/13/2023 | Contingent | $995,000$262/sqft |
Source: Bright MLS #MDBA2084684 Report a problem | ||
| 5/12/2023 | Listed for sale | $995,000+134.1%$262/sqft |
Source: Bright MLS #MDBA2084684 Report a problem | ||
| 2/22/2001 | Sold | $425,000+66.7%$112/sqft |
Source: Public Record Report a problem | ||
| 6/25/1996 | Sold | $255,000$67/sqft |
Source: Public Record Report a problem | ||
Public tax history
| Year | Property taxes | Tax assessment |
|---|---|---|
| 2025 | $16,220 +32.5% | $687,300 +32.5% |
| 2024 | $12,241 | $518,700 |
| 2023 | $12,241 | $518,700 |
| 2022 | $12,241 -1.3% | $518,700 -1.3% |
| 2021 | $12,404 | $525,600 |
| 2020 | $12,404 | $525,600 |
| 2019 | $12,404 -2% | $525,600 -2% |
| 2018 | $12,652 +7.4% | $536,100 +7.4% |
| 2017 | $11,783 +41.1% | $499,267 +8% |
| 2016 | $8,352 | $462,433 +8.7% |
| 2015 | $8,352 | $425,600 |
| 2014 | $8,352 | $425,600 |
| 2013 | -- | $425,600 -18.7% |
| 2012 | -- | $523,600 |
| 2011 | -- | $523,600 |
| 2010 | -- | $523,600 -18.8% |
| 2009 | -- | $644,630 +12.6% |
| 2008 | -- | $572,300 +14.5% |
| 2007 | -- | $499,970 +16.9% |
| 2006 | -- | $427,640 +14% |
| 2005 | -- | $375,082 +16.3% |
| 2004 | -- | $322,526 +19.5% |
| 2003 | -- | $269,970 +7.5% |
| 2002 | -- | $251,222 +8.1% |
| 2001 | -- | $232,476 |
Find assessor info on the county website
Neighborhood: Keswick
Nearby homes
- $1,250,6005 bd5 ba4.5k sqft212 Northfield Pl, Baltimore, MD 21210Off Market
- $1,001,1004 bd3 ba2.3k sqft208 Northfield Pl, Baltimore, MD 21210Off Market
- $861,6003 bd4 ba2.4k sqft206 Northfield Pl, Baltimore, MD 21210Off Market
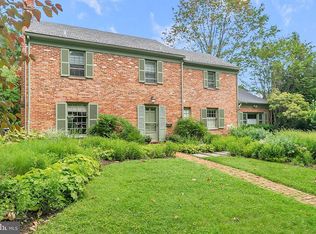
- $550,100-- bd1 ba2.1k sqft300 Northfield Pl, Baltimore, MD 21210Off Market
- $1,743,4005 bd5 ba4.5k sqft301 Somerset Rd, Baltimore, MD 21210Off Market
- $632,6005 bd3 ba2.7k sqft411 Wingate Rd, Baltimore, MD 21210Off Market
- $731,900-- bd3 ba2.7k sqft409 Wingate Rd, Baltimore, MD 21210Off Market
- $470,1003 bd2 ba2.3k sqft413 Wingate Rd, Baltimore, MD 21210Off Market
Nearby schools
GreatSchools rating
- 7/10Roland Park Elementary/Middle SchoolGrades: PK-8Distance: 1.1 mi
- 3/10Academy For College And Career ExplorationGrades: 6-12Distance: 1 mi
- 10/10Baltimore Polytechnic InstituteGrades: 9-12Distance: 0.9 mi
Schools provided by the listing agent
- District: Baltimore City Public Schools
Source: Bright MLS. This data may not be complete. We recommend contacting the local school district to confirm school assignments for this home.
Get a cash offer in 3 minutes
Find out how much your home could sell for in as little as 3 minutes with a no-obligation cash offer.
Estimated market value
$1,252,900
Get a cash offer in 3 minutes
Find out how much your home could sell for in as little as 3 minutes with a no-obligation cash offer.
Estimated market value
$1,252,900
- Maryland
- Baltimore City
- Baltimore
- 21210
- Keswick
- 210 Northfield Pl
