Skip main navigation
Sold for $886,000
  • $886,000

    210 Nun Street, Wilmington, NC 28401

    3beds
    2,286sqft
    Single Family Residence
    Built in 1930
    5,662 Square Feet Lot
    $874,500 Zestimate®
    $388/sqft
    $3,611 Estimated rent

    Home value

    $874,500

    $813,000 - $944,000

    $3,611/mo

    Zestimate® history
    Loading
    Loading...

    Owner options

    List your home for rent

    $3,611/mo

    Rent Zestimate®

    Find your next renter with Zillow Rental Manager. Plus, with online applications, you can quickly screen prospective tenants – for free.

    Learn more

    $3,611/mo

    Rent Zestimate®

    Refinance and save

    $5,133/mo

    Est. payment

    Refinancing to a lower rate could help reduce your monthly payments and save thousands over the life of the loan.

    See today's rates

    $5,133/mo

    Est. payment

    Explore your selling options

    Work with a Zillow partner agent

    Leverage their expertise and Zillow's premium Showcase listings to get your home seen by more buyers.

    Get started

    List with your own agent

    Get your home in front of millions of buyers by listing it on Zillow.

    Learn how to do it

    Sell it yourself

    Take full control of how buyers see your home on Zillow by listing For Sale by Owner (FSBO).

    List your home

    What's special

    Six fireplacesBrick patioHidden spice rackCustom kitchenPull-out drawersCoffered ceilingPeaceful covered porch
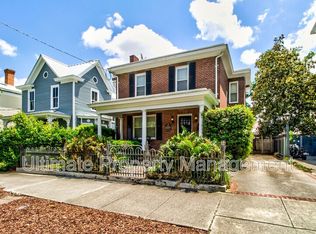
    Step Back in Time—With All the Comforts of Today! Welcome to the beautifully restored Clark House, a late Victorian gem originally built in 1830. This iconic residence blends timeless character with modern luxury, offering a rare opportunity to own a piece of history without sacrificing convenience. Recent updates include a new metal roof with solar vent fan, all-new interior and exterior utilities (sewer, water, electric, and gas), brand-new insulation throughout, and a dedicated attic space providing additional storage. Inside, the grand foyer sets the tone with period elegance and updated lighting. The spacious great room features a coffered ceiling, bay window, and one of six fireplaces—two of which (great room and primary suite) are fully functional with natural gas. The dining room and kitchen boast decorative fireplaces, adding warmth and historic charm. The custom kitchen is as functional as it is beautiful, with pull-out drawers, Lazy Susans, a hidden spice rack and utility storage, stainless appliances, a gas range, and a bold blue backsplash. Entertain with ease in the butler's pantry, complete with a beverage fridge, prep station, and extra freezer. Upstairs, three bedrooms each include fireplaces. Two guest rooms share a full bath and enjoy access to a peaceful, covered porch overlooking the backyard. The primary suite features two closets (including a walk-in) and a stunning en suite bath with dual vanities, a towel warmer, a large tiled shower, and a private water closet. Outside, relax on the covered back porch or brick patio in your fenced backyard. Additional highlights include a storage shed, original restored floors and doors, and a new two-car driveway. Washer and dryer included—this turnkey historic treasure is ready to welcome you home.

    Zillow last checked:

    Listing updated:

    Listed by:

    The Rising Tide Team 910-256-4503,

    Intracoastal Realty Corp,

    Sherri C Ingle 910-620-7178,

    Intracoastal Realty Corp

    Bought with:

    Jan C Brewington, 203985

    Dram Tree Realty

    Source: Hive MLS,MLS#: 100522109MLS LogoOriginating MLS: Cape Fear Realtors MLS, Inc.

    Facts & features

    Interior

    Bedrooms & bathrooms
    • Bedrooms: 3
    • Bathrooms: 3
    • Full bathrooms: 2
    • 1/2 bathrooms: 1
    Rooms
    • Room types: Master Bedroom, Bedroom 1, Bedroom 2, Dining Room, Family Room, Kitchen, Living Room
    Primary bedroom
    • Level: Second
    • Dimensions: 23 x 15
    Bedroom 1
    • Level: Second
    • Dimensions: 14 x 13
    Bedroom 2
    • Level: Second
    • Dimensions: 14 x 14
    Dining room
    • Level: First
    • Dimensions: 14 x 14
    Family room
    • Level: First
    • Dimensions: 14 x 14
    Kitchen
    • Level: First
    • Dimensions: 12 x 6
    Living room
    • Level: First
    • Dimensions: 15 x 14
    Heating
    • Forced Air, Heat Pump, Electric
    Cooling
    • Central Air
    Appliances
    • Included: Vented Exhaust Fan, Gas Cooktop, Built-In Microwave, Washer, Dryer, Dishwasher
    • Laundry: Dryer Hookup, Washer Hookup, Laundry Room
    Features
    • Walk-in Closet(s), Tray Ceiling(s), Entrance Foyer, Kitchen Island, Ceiling Fan(s), Pantry, Walk-in Shower, Blinds/Shades, Walk-In Closet(s)
    • Flooring: Tile, Wood
    • Basement: None
    • Attic: Floored,Pull Down Stairs
    Interior area
    • Total structure area: 2,286
    • Total interior livable area: 2,286 sqft

    Property

    Parking
    • Total spaces: 2
    • Parking features: Gravel, Other, On Site, Tandem
    • Uncovered spaces: 2
    • Details: Could be 3 spaces
    Accessibility
    • Accessibility features: None
    Features
    • Levels: Two
    • Stories: 2
    • Patio & porch: Covered, Patio, Porch
    • Exterior features: None
    • Pool features: None
    • Fencing: Back Yard,Wood
    • Waterfront features: None
    Lot
    • Size: 5,662 Square Feet
    Details
    • Parcel number: R05405032020000
    • Zoning: HD-R
    • Special conditions: Standard

    Construction

    Type & style
    • Home type: SingleFamily
    • Architectural style: Historic Home
    • Property subtype: Single Family Residence
    Materials
    • Wood Siding
    • Foundation: Crawl Space
    • Roof: Metal
    Condition
    • New construction: No
    • Year built: 1930

    Utilities & green energy

    • Sewer: Public Sewer
    • Water: Public
    • Utilities for property: Natural Gas Connected, Sewer Connected, Water Available
    Green energy
    • Green verification: None

    Community & HOA

    Community
    • Security: Smoke Detector(s)
    • Subdivision: Historic District
    HOA
    • Has HOA: No
    • Amenities included: None
    Location
    • Region: Wilmington

    Financial & listing details

    • Price per square foot: $388/sqft
    • Tax assessed value: $292,200
    • Annual tax amount: $2,542
    • Date on market: 10/11/2025
    • Cumulative days on market: 6 days
    • Listing agreement: Exclusive Right To Sell
    • Listing terms: Cash,Conventional
    • Road surface type: Paved

    Price history

    DateEventPrice
    9/30/2025Sold$886,000-1.3%$388/sqft
    Source: Hive MLS #100522109 Report a problem
    8/5/2025Contingent$897,897$393/sqft
    Source: Hive MLS #100522109 Report a problem
    7/30/2025Listed for sale$897,897+139.4%$393/sqft
    Source: Hive MLS #100522109 Report a problem
    6/26/2023Sold$375,000-6%$164/sqft
    Source: Hive MLS #100387926 Report a problem
    6/5/2023Pending sale$399,000$175/sqft
    Source: Hive MLS #100387926 Report a problem
    6/5/2023Listed for sale$399,000$175/sqft
    Source: Hive MLS #100387926 Report a problem

    Public tax history

    YearProperty taxesTax assessment
    2025$3,276 +28.9%$556,700 +90.5%
    2024$2,542 +3%$292,200
    2023$2,469 +98.8%$292,200
    2022$1,242 -0.7%$292,200
    2021$1,250 -15.1%$292,200 +4.5%
    2020$1,473 $279,700
    2019$1,473 $279,700
    2018$1,473 $279,700
    2017$1,473 -1.7%$279,700 +3.4%
    2016$1,499 -47.7%$270,600
    2015$2,866 +4.4%$270,600
    2014$2,744 $270,600
    2013-- $270,600
    2012-- $270,600 -8.7%
    2011-- $296,237
    2010-- $296,237
    2009-- --
    2008-- --
    2007-- --
    2005-- $269,663
    2004-- $269,663
    2003-- $269,663
    2002-- $269,663
    2001-- $269,663
    2000-- $269,663
    Find assessor info on the county website

    Neighborhood: Old Wilmington

    Nearby schools

    GreatSchools rating
    Schools provided by the listing agent
    • Elementary: Snipes
    • Middle: Williston
    • High: New Hanover

    Source: Hive MLS. This data may not be complete. We recommend contacting the local school district to confirm school assignments for this home.

    Get a cash offer in 3 minutes
    Find out how much your home could sell for in as little as 3 minutes with a no-obligation cash offer.
    Estimated market value
    $874,500
    Get a cash offer in 3 minutes
    Find out how much your home could sell for in as little as 3 minutes with a no-obligation cash offer.
    Estimated market value
    $874,500