OPEN HOUSE SUN JUNE 20. 2:30-3:30PM. Welcome to 210 Oak Ave E in New Salem, North Dakota -- a home that truly stands apart.
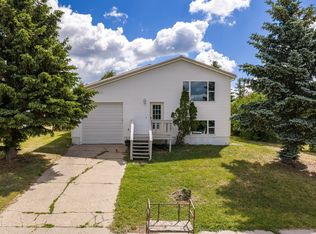
This thoughtfully designed earth-berm home blends architectural character with everyday practicality. Built using a University of Minnesota floor plan focused on energy-efficient living, it was ahead of its time. Natural insulation from the earth, passive solar warmth, and smart window placement create a bright, comfortable space with impressively low utility costs year-round.
With 4 bedrooms and 4 bathrooms, the layout offers space to spread out while maintaining a natural flow. The main-level primary suite is a standout, featuring floor-to-ceiling windows, a walk-in closet, and an attached bath with dual sinks and a walk-in shower. There are no stairs between the main level and the shop/garage, adding convenience and long-term accessibility.
In 2018, the main level was refreshed with hard-surface flooring, fresh paint, and Andersen triple-pane windows that enhance both efficiency and natural light. Additional updates include select doors, lighting, electrical improvements, and basement windows. Storage is abundant throughout, including walk-in closets, a walk-in pantry, under-stair storage, and laundry hookups on both levels.
The garage/shop space is impressive -- over 1,200 square feet with high ceilings, electricity, natural light, and an overhead door. The enclosed, step-free tunnel makes access easy and practical.
Outside, mature trees, evergreens, a garden plot, patio space, and lush lawn create a peaceful setting. Located in a quiet part of New Salem, you'll enjoy small-town living with everyday essentials nearby and Mandan just a short drive away.
If you're looking for something efficient, functional, and full of character, 210 Oak Ave E is a rare opportunity worth seeing.
Pending
Price cut: $10K (6/1)
$365,000
210 Oak Ave E, New Salem, ND 58563
4beds
2,268sqft
:
Get pre-qualified$2,348/mo
Single Family Residence
Built in 1982
0.73 Acres Lot
$341,700 Zestimate®
$161/sqft
$-- HOA
What's special
Under-stair storageEarth-berm homeOverhead doorPatio spacePassive solar warmthWalk-in pantrySelect doors
- 309 days |
- 329 |
- 22 |
Zillow last checked:
Listing updated:
Listed by:
Rebecca Sabot 701-415-2077,
RE/MAX CAPITAL 701-390-9343
Source: Great North MLS,MLS#: 4021999
Facts & features
Interior
Bedrooms & bathrooms
- Bedrooms: 4
- Bathrooms: 4
- Full bathrooms: 1
- 3/4 bathrooms: 1
- 1/2 bathrooms: 2
Primary bedroom
- Level: Main
Bedroom 2
- Description: Walk in closet/bathroom access
- Level: Lower
Bedroom 3
- Level: Lower
Bedroom 4
- Level: Lower
Primary bathroom
- Description: En suite to primary bed, dual sinks
- Level: Main
Bathroom 2
- Description: Hall bath (1/2 bath)
- Level: Main
Bathroom 2
- Description: Hall bath, shower, partial laundry hookup, closet
- Level: Lower
Bathroom 3
- Description: Full bath, dual sinks
- Level: Lower
Bonus room
- Level: Lower
Dining room
- Level: Main
Other
- Level: Lower
Kitchen
- Level: Main
Laundry
- Level: Main
Living room
- Level: Main
Other
- Level: Main
Other
- Level: Main
Heating
- Baseboard, Boiler
Cooling
- Wall/Window Unit(s)
Appliances
- Included: Dishwasher, Microwave Hood, Range, Refrigerator
- Laundry: Main Level
Features
- Main Floor Bedroom, Primary Bath, Walk-In Closet(s)
- Windows: Window Treatments
- Basement: Full
- Has fireplace: No
Interior area
- Total structure area: 2,268
- Total interior livable area: 2,268 sqft
- Finished area above ground: 1,134
- Finished area below ground: 1,134
Property
Parking
- Total spaces: 4
- Parking features: Oversized, Tandem
- Garage spaces: 4
Features
- Levels: Two,Split Entry
- Stories: 2
- Patio & porch: Other
- Exterior features: Rain Gutters, Balcony, Garden, Lighting
- Fencing: None
Lot
- Size: 0.73 Acres
- Dimensions: 250 x 320 x 250 x 350
- Features: Landscaped, Rectangular Lot
Details
- Parcel number: 660625000
Construction
Type & style
- Home type: SingleFamily
- Architectural style: Berm
- Property subtype: Single Family Residence
Materials
- Concrete, Stucco
- Foundation: Concrete Perimeter
- Roof: Shingle,Asphalt
Condition
- New construction: No
- Year built: 1982
Utilities & green energy
- Sewer: Public Sewer
- Water: Public
Community & HOA
Location
- Region: New Salem
Financial & listing details
- Price per square foot: $161/sqft
- Tax assessed value: $35,300
- Annual tax amount: $2,669
- Date on market: 9/27/2025
- Listing terms: VA Loan,USDA Loan,Cash,Conventional,FHA,No Seller Finance
Estimated market value
$341,700
$325,000 - $359,000
$2,486/mo
Price history
| Date | Event | Price |
|---|---|---|
| 7/22/2026 | Pending sale | $365,000$161/sqft |
Source: Great North MLS #4021999 Report a problem | ||
| 6/1/2026 | Price change | $365,000-2.7%$161/sqft |
Source: Great North MLS #4021999 Report a problem | ||
| 4/22/2026 | Price change | $375,000-2.6%$165/sqft |
Source: Great North MLS #4021999 Report a problem | ||
| 3/9/2026 | Price change | $385,000-2.5%$170/sqft |
Source: Great North MLS #4021999 Report a problem | ||
| 9/27/2025 | Listed for sale | $395,000$174/sqft |
Source: Great North MLS #4021999 Report a problem | ||
Public tax history
| Year | Property taxes | Tax assessment |
|---|---|---|
| 2025 | -- | $1,765 -1.4% |
| 2024 | $456 +4.1% | $1,790 +9.5% |
| 2023 | $438 +66.2% | $1,634 +77.8% |
| 2022 | $264 +31.1% | $919 +11.4% |
| 2021 | $201 -19.3% | $825 +6.6% |
| 2020 | $249 | $774 -92.5% |
| 2019 | -- | $10,300 +0.5% |
| 2018 | -- | $10,250 +1.5% |
| 2017 | -- | $10,100 +6.9% |
| 2016 | $231 | $9,450 -3.1% |
| 2015 | $231 +24.2% | $9,750 |
| 2014 | $186 | -- |
Find assessor info on the county website
Monthly payment
Est. payment
Payment breakdown
Explore the cost of this home by adjusting the details. Changes won't be saved.Climate risks
Neighborhood: 58563
Nearby schools
GreatSchools rating
- 5/10Prairie View Elementary SchoolGrades: PK-6Distance: 0.3 mi
- 8/10New Salem-Almont High SchoolGrades: 7-12Distance: 0.3 mi
- $267,500-- bd-- ba-- sqft201 E Ash Ave, New Salem, ND 58563Off Market
- $292,400-- bd-- ba-- sqft109 E Ash Ave, New Salem, ND 58563Off Market
- $121,800-- bd-- ba-- sqft203 E Ash Ave, New Salem, ND 58563Off Market
- $71,100-- bd-- ba-- sqft205 E Ash Ave, New Salem, ND 58563Off Market
- $167,100-- bd-- ba-- sqft311 Lake St, New Salem, ND 58563Off Market
- $361,3005 bd3 ba2.9k sqft311 Lake St, New Salem, ND 58563Off Market
- $41,500-- bd-- ba-- sqft311 Lake St, New Salem, ND 58563Off Market
- $232,700-- bd-- ba-- sqft208 E Oak Ave, New Salem, ND 58563Off Market
A local agent can set up tours, give advice and negotiate with sellers.
Similar homes
- $239,0004 bd2 ba2k sqft113 2nd St N, New Salem, ND 58563For Sale
 MLS ID #4026368, David W Stein, REAL. Great North MLS
 - $265,0003 bd2 ba1.7k sqft307 7th St S, New Salem, ND 58563For Sale
 MLS ID #4026197, AMY R MONTGOMERY, Better Homes and Gardens Real Estate Alliance Group. Great North MLS
 - $379,9003 bd2 ba1.6k sqft3765 Westward Dr N, Mandan, ND 58554For Sale
 MLS ID #4025468, GERARD D MATHERN, BIANCO REALTY, INC.. Great North MLS
