Schedule now to see this 3 Level Cape Cod, boasting 3 Bedrooms and 2.5 Bathrooms . The Beautiful interior showcases contemporary finishes and a thoughtful layout that maximizes both style and functionality. The custom kitchen with gorgeous countertops, stainless-steel appliances and attractive cabinetry enhances your cooking and gathering experience. Complete with a traditional floor plan and modern finishes that will WOW you the moment you walk through the door. The bathrooms have been tastefully refreshed adding modern elegance to this classic home. Freshly painted, new carpet and laminate wood plank flooring throughout. The expansive Fully Fenced yard provides the perfect setting for outdoor activities, entertainment, and a place for pets to play in the rear fenced yard. Conveniently located close to Fine Dining, Fun Eateries, Nightlife Entertainment and major routes. Don't miss out on this opportunity to make this your lovely home.
Sold for $364,900
$364,900
210 Oak Ln NW, Glen Burnie, MD 21061
3beds
1,312sqft
Single Family Residence
Built in 1950
7,500 Square Feet Lot
$371,400 Zestimate®
$278/sqft
$2,602 Estimated rent
Home value
$371,400
$345,000 - $397,000
$2,602/mo
Zestimate® history
Owner options
List your home for rent
$2,602/mo
Rent Zestimate®
Find your next renter with Zillow Rental Manager. Plus, with online applications, you can quickly screen prospective tenants – for free.
$2,602/mo
Rent Zestimate®
Refinance and save
$2,254/mo
Est. payment
Refinancing to a lower rate could help reduce your monthly payments and save thousands over the life of the loan.
$2,254/mo
Est. payment
Explore your selling options
Work with a Zillow partner agent
Leverage their expertise and Zillow's premium Showcase listings to get your home seen by more buyers.
Get startedList with your own agent
Get your home in front of millions of buyers by listing it on Zillow.
Learn how to do itSell it yourself
Take full control of how buyers see your home on Zillow by listing For Sale by Owner (FSBO).
List your homeWhat's special
Zillow last checked:
Listing updated:
Listed by:
Barry Hess 410-241-6815,
Keller Williams Flagship
Bought with:
Tyler Ell, 676648
Keller Williams Realty Centre
Source: Bright MLS,MLS#: MDAA2119176
Facts & features
Interior
Bedrooms & bathrooms
- Bedrooms: 3
- Bathrooms: 3
- Full bathrooms: 2
- 1/2 bathrooms: 1
- Main level bathrooms: 1
- Main level bedrooms: 2
Basement
- Area: 816
Heating
- Hot Water, Natural Gas, Electric
Cooling
- Central Air, Electric
Appliances
- Included: Microwave, Dishwasher, Disposal, Oven/Range - Gas, Refrigerator, Gas Water Heater
Features
- Dry Wall
- Flooring: Carpet, Laminate
- Doors: Storm Door(s)
- Windows: Double Pane Windows
- Basement: Connecting Stairway,Partial,Full,Exterior Entry,Partially Finished,Shelving,Side Entrance,Space For Rooms,Unfinished,Walk-Out Access,Windows,Workshop
- Has fireplace: No
Interior area
- Total structure area: 2,128
- Total interior livable area: 1,312 sqft
- Finished area above ground: 1,312
Property
Parking
- Parking features: Unassigned, On Street, Off Street
- Has uncovered spaces: Yes
Accessibility
- Accessibility features: None
Features
- Levels: Three
- Stories: 3
- Pool features: None
- Fencing: Full,Wood
Lot
- Size: 7,500 Square Feet
- Features: Landscaped, Corner Lot
Details
- Additional structures: Above Grade
- Parcel number: 020532612138400
- Zoning: R5
- Special conditions: Standard
Construction
Type & style
- Home type: SingleFamily
- Architectural style: Cape Cod
- Property subtype: Single Family Residence
Materials
- Vinyl Siding
- Foundation: Other
- Roof: Asphalt
Condition
- Excellent
- New construction: No
- Year built: 1950
- Major remodel year: 2014
Utilities & green energy
- Sewer: Public Sewer
- Water: Public
Community & HOA
Community
- Subdivision: None Available
HOA
- Has HOA: No
Location
- Region: Glen Burnie
Financial & listing details
- Price per square foot: $278/sqft
- Tax assessed value: $215,400
- Annual tax amount: $2,287
- Date on market: 6/27/2025
- Listing agreement: Exclusive Right To Sell
- Listing terms: Cash,Conventional,FHA,VA Loan
- Ownership: Fee Simple
Price history
| Date | Event | Price |
|---|---|---|
| 8/25/2025 | Listing removed | $2,649$2/sqft |
Source: Zillow Rentals Report a problem | ||
| 8/16/2025 | Listed for rent | $2,649$2/sqft |
Source: Zillow Rentals Report a problem | ||
| 8/1/2025 | Sold | $364,900$278/sqft |
Source:  Bright MLS #MDAA2119176 Report a problem Bright MLS #MDAA2119176 Report a problem | ||
| 7/19/2025 | Pending sale | $364,900$278/sqft |
Source: Bright MLS #MDAA2119176 Report a problem | ||
| 7/9/2025 | Contingent | $364,900$278/sqft |
Source: Bright MLS #MDAA2119176 Report a problem | ||
| 7/4/2025 | Price change | $364,900-2.7%$278/sqft |
Source: Bright MLS #MDAA2119176 Report a problem | ||
| 6/27/2025 | Listed for sale | $374,900+34.9%$286/sqft |
Source: Bright MLS #MDAA2119176 Report a problem | ||
| 6/13/2025 | Sold | $278,000-0.7%$212/sqft |
Source: Public Record Report a problem | ||
| 12/12/2019 | Sold | $280,000+18.6%$213/sqft |
Source: Public Record Report a problem | ||
| 3/24/2015 | Sold | $236,000-1.7%$180/sqft |
Source: Public Record Report a problem | ||
| 3/1/2015 | Pending sale | $240,000$183/sqft |
Source: CENTURY 21 The Real Estate Centre #AA8482844 Report a problem | ||
| 2/12/2015 | Price change | $240,000-2%$183/sqft |
Source: CENTURY 21 The Real Estate Centre #AA8482844 Report a problem | ||
| 11/7/2014 | Price change | $244,900-2%$187/sqft |
Source: CENTURY 21 The Real Estate Centre #AA8482844 Report a problem | ||
| 10/20/2014 | Listed for sale | $249,900+47%$190/sqft |
Source: CENTURY 21 The Real Estate Centre #AA8482844 Report a problem | ||
| 12/5/2011 | Sold | $170,000-2.9%$130/sqft |
Source: Public Record Report a problem | ||
| 10/10/2011 | Pending sale | $175,000$133/sqft |
Source: RE/MAX SUMMIT REALTY #AA7559328 Report a problem | ||
| 8/23/2011 | Price change | $175,000-10.3%$133/sqft |
Source: RE/MAX SUMMIT REALTY #AA7559328 Report a problem | ||
| 7/4/2011 | Price change | $195,000-7.1%$149/sqft |
Source: RE/MAX SUMMIT REALTY #AA7559328 Report a problem | ||
| 3/31/2011 | Listed for sale | $210,000$160/sqft |
Source: RE/MAX SUMMIT REALTY #AA7559328 Report a problem | ||
Public tax history
| Year | Property taxes | Tax assessment |
|---|---|---|
| 2025 | $3,473 +11.5% | $299,200 +5.2% |
| 2024 | $3,114 +5.8% | $284,367 +5.5% |
| 2023 | $2,943 +10.6% | $269,533 +5.8% |
| 2022 | $2,662 +2.5% | $254,700 +2.5% |
| 2021 | $2,597 +2.5% | $248,500 +2.6% |
| 2020 | $2,534 +2.5% | $242,300 +2.6% |
| 2019 | $2,472 +6.4% | $236,100 +3% |
| 2018 | $2,324 +2.6% | $229,200 +3.1% |
| 2017 | $2,266 | $222,300 +3.2% |
| 2016 | -- | $215,400 +6.7% |
| 2015 | -- | $201,967 +7.1% |
| 2014 | -- | $188,533 +7.7% |
| 2013 | -- | $175,100 |
| 2012 | -- | $175,100 |
| 2011 | -- | $175,100 -32.5% |
| 2010 | -- | $259,470 +15% |
| 2009 | -- | $225,716 +17.6% |
| 2008 | -- | $191,963 +21.3% |
| 2007 | -- | $158,210 +7.2% |
| 2006 | -- | $147,610 +7.7% |
| 2005 | -- | $137,010 +8.4% |
| 2004 | -- | $126,410 +3.7% |
| 2003 | -- | $121,912 +3.8% |
| 2002 | -- | $117,416 +4% |
| 2001 | -- | $112,920 |
Find assessor info on the county website
Neighborhood: 21061
Nearby homes
- $391,3003 bd1 ba1.3k sqft206 Oak Ln NW, Glen Burnie, MD 21061Off Market
- $422,0004 bd2 ba1.2k sqft14 New Jersey Ave NW, Glen Burnie, MD 21061Sold

- $351,8003 bd1 ba1.3k sqft204 Oak Ln NW, Glen Burnie, MD 21061Off Market

- $350,0004 bd2 ba1.2k sqft16 New Jersey Ave NW, Glen Burnie, MD 21061Sold
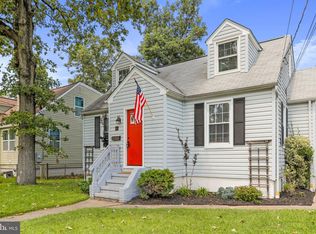
- $331,600-- bd1 ba1.1k sqft211 Oak Ln NW, Glen Burnie, MD 21061Off Market
- $424,3004 bd3 ba1.6k sqft18 New Jersey Ave NW, Glen Burnie, MD 21061Off Market
- $316,0003 bd1 ba1k sqft213 Oak Ln NW, Glen Burnie, MD 21061Off Market
- $373,600-- bd2 ba1.7k sqft20 New Jersey Ave NW, Glen Burnie, MD 21061Off Market
Nearby schools
GreatSchools rating
- 5/10Richard Henry Lee Elementary SchoolGrades: K-5Distance: 0.6 mi
- 5/10Corkran Middle SchoolGrades: 6-8Distance: 1 mi
- 3/10Glen Burnie High SchoolGrades: 9-12Distance: 0.7 mi
Schools provided by the listing agent
- District: Anne Arundel County Public Schools
Source: Bright MLS. This data may not be complete. We recommend contacting the local school district to confirm school assignments for this home.
Get a cash offer in 3 minutes
Find out how much your home could sell for in as little as 3 minutes with a no-obligation cash offer.
Estimated market value
$371,400
Get a cash offer in 3 minutes
Find out how much your home could sell for in as little as 3 minutes with a no-obligation cash offer.
Estimated market value
$371,400
- Maryland
- Anne Arundel County
- Glen Burnie
- 21061
- 210 Oak Ln NW
Nearby cities
Nearby zip codes
Other Glen Burnie Topics
