Experience carefree coastal living at Oak Bay Club Condominiums, ideally located in the heart of the Rockport Country Club community. This fabulous two-level condominium offers over 1,450 square feet with unique floor plan providing exceptional privacy with a spacious downstairs en-suite bedroom complete with its own private entrance and patio overlooking the community pool—perfect for guests, extended family, or a private retreat. Upstairs, large primary suite features custom tiled shower, walk-in closet and bay window with views overlooking the pool area. The open-concept living, dining, and kitchen areas and half bath create an inviting atmosphere for entertaining and everyday living. The versatile sunroom offers endless possibilities as a cozy library, home office, study, hobby room, or additional sitting area. Recent updates include attractive flooring and a stunning custom-tiled shower in the primary suite, new microwave and range. Residents enjoy access to the private community pool and a prime location just moments from the golf course, shopping, dining, marinas, and all the conveniences of Rockport-Fulton. Whether you're seeking a full-time residence, weekend getaway, or investment opportunity, this exceptional Oak Bay Club condominium offers comfort, convenience, and the relaxed coastal lifestyle you've been looking for.
For sale
$198,500
210 Oak St #703, Rockport, TX 78382
2beds
1,467sqft
:
Get pre-qualified$1,963/mo
Townhouse
Built in 1985
-- sqft lot
$188,000 Zestimate®
$135/sqft
$597/mo HOA
What's special
Attractive flooringVersatile sunroomPrivate community poolSpacious downstairs en-suite bedroomNew microwave and rangeWalk-in closetCustom tiled shower
- 42 days |
- 445 |
- 14 |
Zillow last checked:
Listing updated:
Listed by:
Karen Mella,
SPEARS & COMPANY REAL ESTATE
Source: RPMLS,MLS#: 155478
Facts & features
Interior
Bedrooms & bathrooms
- Bedrooms: 2
- Bathrooms: 3
- Full bathrooms: 2
- 1/2 bathrooms: 1
Primary bedroom
- Features: Ceiling Fan(s), Vaulted Ceiling(s), Walk-In Closet(s)
- Level: Upper
Primary bathroom
- Features: Double Vanity, Separate Shower
Dining room
- Features: Kitchen/Dining
Living room
- Features: 2+ Areas/Rooms, Ceiling Fan(s), Vaulted Ceiling(s)
Heating
- Central, Electric
Cooling
- Central Air, Electric, Ceiling Fan(s)
Appliances
- Included: Dryer, Washer
- Laundry: Closet Area In Utility Room, Electric Dryer Hookup, Utility Room In House, Washer Hookup
Features
- Raised Ceilings
- Flooring: Laminate, Vinyl
- Windows: Blinds
- Has fireplace: Yes
- Fireplace features: Wood Burning
Interior area
- Total structure area: 1,467
- Total interior livable area: 1,467 sqft
Video & virtual tour
Property
Parking
- Parking features: No Garage
Features
- Levels: Two
- Patio & porch: Uncovered Patio/Deck
- Pool features: Private/Community Pool
- Fencing: None
Lot
- Features: Landscaped, Wooded
Details
- Parcel number: 75400703
- Zoning description: residential
Construction
Type & style
- Home type: Condo
- Property subtype: Townhouse
Materials
- Wood Siding
- Foundation: Slab
- Roof: Composition
Condition
- Year built: 1985
Utilities & green energy
- Utilities for property: All Electric, Utilities On, Water Connected
Community & HOA
Community
- Features: Curbs
- Security: Smoke Detector(s)
- Subdivision: Oak Bay Club
HOA
- Has HOA: Yes
- HOA fee: $1,791 quarterly
Location
- Region: Rockport
Financial & listing details
- Price per square foot: $135/sqft
- Tax assessed value: $217,000
- Annual tax amount: $3,477
- Date on market: 6/16/2026
Estimated market value
$188,000
$179,000 - $197,000
$2,066/mo
Price history
| Date | Event | Price |
|---|---|---|
| 6/16/2026 | Listed for sale | $198,500+36.9%$135/sqft |
Source: RPMLS #155478 Report a problem | ||
| 4/4/2025 | Listing removed | $1,700$1/sqft |
Source: RPMLS #147165 Report a problem | ||
| 1/15/2025 | Listed for rent | $1,700-5.6%$1/sqft |
Source: RPMLS #147165 Report a problem | ||
| 6/11/2024 | Listing removed | -- |
Source: RPMLS #143692 Report a problem | ||
| 4/30/2024 | Listed for rent | $1,800+12.5%$1/sqft |
Source: RPMLS #143692 Report a problem | ||
| 8/21/2020 | Listing removed | $1,600$1/sqft |
Source: South Coast Real Estate #366621 Report a problem | ||
| 7/31/2020 | Price change | $1,600-5.9%$1/sqft |
Source: South Coast Real Estate #366621 Report a problem | ||
| 7/22/2020 | Listed for rent | $1,700+9.7%$1/sqft |
Source: South Coast Real Estate #366621 Report a problem | ||
| 7/12/2019 | Listing removed | $1,550$1/sqft |
Source: South Coast Real Estate #347010 Report a problem | ||
| 7/4/2019 | Listed for rent | $1,550$1/sqft |
Source: South Coast Real Estate #347010 Report a problem | ||
| 3/27/2019 | Listing removed | $145,000$99/sqft |
Source: RE/MAX Security Real Estate #130736 Report a problem | ||
| 3/26/2019 | Listed for sale | $145,000$99/sqft |
Source: RE/MAX Security Real Estate #130736 Report a problem | ||
| 3/25/2019 | Sold | -- |
Source: Agent Provided Report a problem | ||
| 2/23/2019 | Pending sale | $145,000$99/sqft |
Source: RE/MAX SECURITY REAL ESTATE #130736 Report a problem | ||
| 2/3/2019 | Listed for sale | $145,000-11.9%$99/sqft |
Source: RE/MAX SECURITY REAL ESTATE #130736 Report a problem | ||
| 5/2/2018 | Listing removed | $164,500$112/sqft |
Source: RE/MAX SECURITY REAL ESTATE #128715 Report a problem | ||
| 4/26/2018 | Listed for sale | $164,500+15.4%$112/sqft |
Source: RE/MAX SECURITY REAL ESTATE #128715 Report a problem | ||
| 9/16/2015 | Sold | -- |
Source: Agent Provided Report a problem | ||
| 9/15/2015 | Listed for sale | $142,500$97/sqft |
Source: Lynn Johnson Realty, Inc #237826 Report a problem | ||
| 7/21/2015 | Pending sale | $142,500$97/sqft |
Source: Lynn Johnson Realty, Inc #237826 Report a problem | ||
| 7/13/2015 | Listed for sale | $142,500+8%$97/sqft |
Source: Lynn Johnson Realty, Inc #237826 Report a problem | ||
| 3/15/2013 | Sold | -- |
Source: Agent Provided Report a problem | ||
| 3/5/2013 | Pending sale | $132,000$90/sqft |
Source: Key Allegro Real Estate #209179 Report a problem | ||
| 2/2/2013 | Listed for sale | $132,000$90/sqft |
Source: Key Allegro Real Estate #276028 Report a problem | ||
Public tax history
| Year | Property taxes | Tax assessment |
|---|---|---|
| 2025 | $3,477 -4.8% | $217,000 -5.7% |
| 2024 | $3,654 +13.4% | $230,000 +9% |
| 2023 | $3,223 +1.1% | $211,000 +17.6% |
| 2022 | $3,187 +15.2% | $179,430 +14.3% |
| 2021 | $2,767 -4.9% | $157,000 +1.7% |
| 2020 | $2,909 +12% | $154,350 +16.1% |
| 2019 | $2,598 | $133,000 +13.4% |
| 2018 | -- | $117,330 -21.3% |
| 2017 | -- | $149,110 +34.9% |
| 2014 | -- | $110,540 +0% |
| 2013 | -- | $110,530 |
| 2012 | -- | $110,530 |
| 2011 | -- | $110,530 |
| 2010 | -- | $110,530 -5.6% |
| 2009 | -- | $117,040 |
| 2008 | -- | $117,040 |
| 2007 | -- | $117,040 |
Find assessor info on the county website
Monthly payment
Est. payment
Payment breakdown
Explore the cost of this home by adjusting the details. Changes won't be saved.Climate risks
Neighborhood: 78382
Nearby schools
GreatSchools rating
- 3/10Fulton Elementary SchoolGrades: 3-5Distance: 1.3 mi
- 4/10Rockport-Fulton Middle SchoolGrades: 6-8Distance: 0.6 mi
- 4/10Rockport-Fulton High SchoolGrades: 9-12Distance: 0.9 mi
Schools provided by the listing agent
- District: RFISD
Source: RPMLS. This data may not be complete. We recommend contacting the local school district to confirm school assignments for this home.
- $199,9002 bd3 ba1.4k sqft210 Oak St #1203, Rockport, TX 78382For Sale

- $215,0002 bd3 ba1.2k sqft210 Oak St UNIT 504, Rockport, TX 78382For Sale
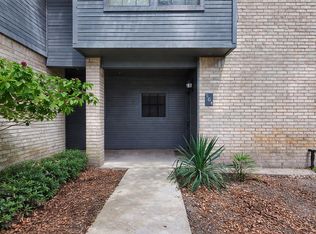
- $225,0002 bd3 ba1.4k sqft210 Oak St APT 701, Rockport, TX 78382For Sale
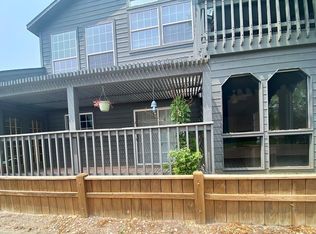
- $194,1002 bd2 ba1.4k sqft210 Oak St #1101, Rockport, TX 78382Off Market
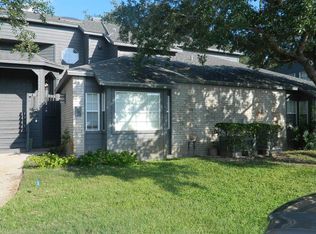
- $203,2002 bd2 ba1.5k sqft210 Oak St UNIT 1104, Rockport, TX 78382Off Market
- $209,2002 bd3 ba1.4k sqft210 Oak St UNIT 1201, Rockport, TX 78382Off Market
- $193,4002 bd3 ba1.5k sqft210 Oak St UNIT 1202, Rockport, TX 78382Off Market
- $172,0003 bd3 ba1.4k sqft210 Oak St UNIT 103, Rockport, TX 78382Off Market
A local agent can set up tours, give advice and negotiate with sellers.
Similar homes
- $199,9002 bd3 ba1.4k sqft210 Oak Bay St APT 1203, Rockport, TX 78382For Sale
 MLS ID #476216, Nelida Spurrell, Keller Williams City-View. South Texas MLS
 - $215,0002 bd3 ba1.2k sqft210 Oak Bay St APT 504, Rockport, TX 78382For Sale
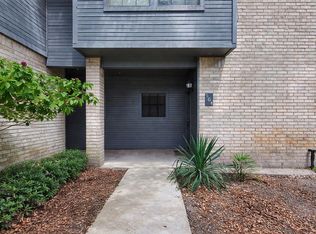 MLS ID #473560, Connie Polk, Keller Williams Coastal Bend. South Texas MLS
 - $205,0002 bd3 ba1.4k sqft210 Oak Bay St APT 1102, Rockport, TX 78382For Sale
 MLS ID #469253, DeeNan Lackey, Rockport Properties. South Texas MLS
 - $199,9002 bd3 ba1.4k sqft210 Oak St #1203, Rockport, TX 78382For SaleMLS ID #155242, Nelida Spurrell. RPMLS
- $189,9002 bd3 ba1k sqft209 Forest Hls APT 121, Rockport, TX 78382For SaleMLS ID #464555, Alexis Bracht, Keller Williams Coastal Bend. South Texas MLS
- $215,0002 bd3 ba1.2k sqft210 Oak St Unit 504, Rockport, TX 78382For SaleMLS ID #154844, Connie Polk. RPMLS
- $199,9002 bd2 ba1k sqft221 Marion Dr #C-106, Rockport, TX 78382For SaleMLS ID #478892, Phillip Rios, Spears & Co Real Estate. South Texas MLS
- $215,0002 bd2 ba1k sqft221 Marion Dr Unit D-104, Rockport, TX 78382For SaleMLS ID #467816, Audrey Rosenfield, RE/MAX Security Real Estate. South Texas MLS
- $199,0002 bd2 ba929 sqft2003 N Fulton Beach Rd Unit 16, Rockport, TX 78382For SaleMLS ID #149048, Karen Mella. RPMLS
- $225,0002 bd2 ba768 sqft5481 Highway 35 N #20, Rockport, TX 78382For SaleMLS ID #473016, Malynda Williams, Keller Williams Coastal Bend. South Texas MLS
- $209,0002 bd1 ba1.3k sqft1031 N Live Oak St, Rockport, TX 78382For SaleMLS ID #478429, Michele Bankhead, Texas Real Estate Exchange. South Texas MLS
- $--2 bd2 ba1.7k sqft177 Grapevine Dr, Rockport, TX 78382AuctionAuction.com 2
- $260,0003 bd2 ba1.3k sqft2003 N Fulton Beach Rd Unit 36, Rockport, TX 78382For SaleMLS ID #475235, Donna Voyles, Keller Williams Coastal Bend -. South Texas MLS
- $204,0003 bd2 ba924 sqft308 Fulton Ave, Rockport, TX 78382For SaleMLS ID #150374, DEE BECKER. RPMLS
- $240,0002 bd2 ba1.2k sqft102 Sedona Ct, Rockport, TX 78382For SaleMLS ID #154976, The Coastal Lifestyle Team Donnie and Amy Garcia. RPMLS
- $230,0002 bd2 ba929 sqft2003 N Fulton Beach Rd Unit 12, Rockport, TX 78382For SaleMLS ID #155008, ALISSA SPEARS. RPMLS
- $290,0002 bd2 ba929 sqft2003 N Fulton Beach Rd Unit 14, Rockport, TX 78382For SaleMLS ID #477957, Mark Ford, Texas Edge Realty. South Texas MLS
- $129,0002 bd3 ba1k sqft209 Forest Hls APT 120, Rockport, TX 78382For SaleMLS ID #467818, Audrey Rosenfield, RE/MAX Security Real Estate. South Texas MLS
- $190,0003 bd2 ba1.1k sqft90 Griffith Dr, Rockport, TX 78382For SaleMLS ID #464827, Christina Hinojosa, Keller Williams Coastal Bend. South Texas MLS
- $248,5002 bd2 ba1.1k sqft2003 N Fulton Beach 34 Rd, Rockport, TX 78382For SaleMLS ID #476697, Phyllis Kline, Rockport Properties. South Texas MLS
