Skip main navigation
Off market
  • $1,403,600

    210 Oakhurst Leaf Dr, Milton, GA 30004

    5beds
    6,519sqft
    SingleFamily
    Built in 1999
    0.62 Acres Lot
    $1,403,600 Zestimate®
    $215/sqft
    $7,907 Estimated rent

    Home value

    $1,403,600

    $1.26M - $1.56M

    $7,907/mo

    Zestimate® history
    Loading
    Loading...

    Owner options

    List your home for rent

    $7,907/mo

    Rent Zestimate®

    Find your next renter with Zillow Rental Manager. Plus, with online applications, you can quickly screen prospective tenants – for free.

    Learn more

    $7,907/mo

    Rent Zestimate®

    Refinance and save

    $8,675/mo

    Est. payment

    Refinancing to a lower rate could help reduce your monthly payments and save thousands over the life of the loan.

    See today's rates

    $8,675/mo

    Est. payment

    Explore your selling options

    Work with a Zillow partner agent

    Leverage their expertise and Zillow's premium Showcase listings to get your home seen by more buyers.

    Get started

    List with your own agent

    Get your home in front of millions of buyers by listing it on Zillow.

    Learn how to do it

    Sell it yourself

    Take full control of how buyers see your home on Zillow by listing For Sale by Owner (FSBO).

    List your home

    What's special

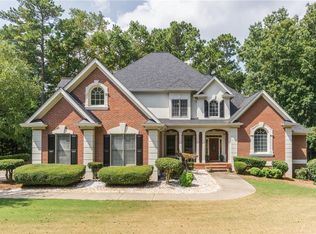
    Fabulous Brookshade (swim/tennis community) one-of-a-kind, custom-designed executive resale. Welcome home to this beautiful 4-sided brick, 4-car garage home with a private, park-like backyard that is ready for you, your family and friends! Just minutes to downtown Alpharetta and Avalon! Extensive, elegant millwork, custom blinds and hardwoods exist throughout all 3 levels. Kitchen made for a gourmet with center island, butler pantry, walk-in pantry, double ovens, breakfast bar, and keeping room is open to your two-story great room with stacked stone fireplace that is both warm and welcoming, overlooking your spacious deck. Office/den and dining room off entry foyer, guest bed/bath and ½ bath complete this incredible main level. Upstairs, you will find your expansive master w/ sitting room, spa-like master bath and enormous walk-in closet that is every woman's dream! Beautiful guest room/full bath up along with 2 more bedrooms with adjoining bathrooms and well-appointed laundry room. Entertainer's basement is finished with media room, billiard area, game table area, hidden room for exercise/children's playroom, storage, full bath and a custom-built bar that family and friends will envy! Flagstone screened patio off your terrace level with under-deck ceiling system and hot tub that remains completes this amazing level. 4th gar with its own drive - perfect for a workshop or working on a classic car!

    This property is off market, which means it's not currently listed for sale or rent on Zillow. This may be different from what's available on other websites or public sources.
    Facts & features

    Interior

    Bedrooms & bathrooms
    • Bedrooms: 5
    • Bathrooms: 6
    • Full bathrooms: 5
    • 1/2 bathrooms: 1
    Heating
    • Forced air, Gas
    Cooling
    • Central
    Appliances
    • Included: Dishwasher, Garbage disposal, Microwave
    • Laundry: Laundry Room,Upper Floor
    Features
    • Bookcases,Disappearing Attic Stairs,Double Vanity,
    • Flooring: Hardwood
    • Windows: Insulated Windows
    • Basement: Daylight,Driveway Access,Exterior Entry,Finished,F
    • Has fireplace: Yes
    • Fireplace features: Factory Built,Family Room,Gas Log,Gas Starter
    • Common walls with other units/homes: No Common Walls
    Interior area
    • Total interior livable area: 6,519 sqft

    Property

    Parking
    • Total spaces: 4
    • Parking features: Garage - Attached
    Features
    • Patio & porch: Deck, Screened, Covered, Rear Porch
    • Exterior features: Brick
    • Spa features: Private
    • Fencing: Fenced
    Lot
    • Size: 0.62 Acres
    • Features: Back Yard,Landscaped,Level,Private,Wooded
    Details
    • Parcel number: 22478010351155
    • Other equipment: Irrigation Equipment, Home Theater

    Construction

    Type & style
    • Home type: SingleFamily
    • Architectural style: Colonial
    Materials
    • Stone
    • Roof: Composition
    Condition
    • Resale
    • Year built: 1999

    Utilities & green energy

    • Sewer: Public Sewer
    • Water: Public
    • Utilities for property: Cable Available,Electricity Available,Natural Gas

    Community & HOA

    Community
    • Security: Fire Alarm, Smoke Detector(s), Carbon Monoxide Detector(s)
    HOA
    • Has HOA: Yes
    • Services included: Reserve Fund,Swim/Tennis,Trash
    • HOA fee: $111 monthly
    Location
    • Region: Milton

    Financial & listing details

    • Price per square foot: $215/sqft
    • Tax assessed value: $1,126,600
    • Annual tax amount: $8,155
    • Road surface type: Asphalt

    Price history

    DateEventPrice
    6/5/2020Sold$735,000-4.5%$113/sqft
    Source: GAMLS #8743737 Report a problem
    5/5/2020Pending sale$769,900$118/sqft
    Source: Keller Williams Rlty Atl. Part #8743737 Report a problem
    2/28/2020Listed for sale$769,900+66.6%$118/sqft
    Source: Keller Williams Rlty Atl. Part #8743737 Report a problem
    11/4/1999Sold$462,000$71/sqft
    Source: Public Record Report a problem

    Public tax history

    YearProperty taxesTax assessment
    2024$8,155 +9.2%$450,640
    2023$7,466 -3.2%$450,640 +34.2%
    2022$7,713 +1.7%$335,920 +15.4%
    2021$7,584 -9.1%$291,160 -1.5%
    2020$8,340 -5.2%$295,480 +9.2%
    2019$8,797 $270,640 +2.4%
    2018$8,797 $264,280 -6.3%
    2017$8,797 -4.7%$282,160 +17.6%
    2016$9,234 +19.2%$240,000
    2015$7,745 +30.9%$240,000 -3.2%
    2014$5,915 $248,000 +20.6%
    2013-- $205,720
    2012$5,672 $205,720 -1.4%
    2011-- $208,560 -14.4%
    2010$6,661 $243,640
    2009-- $243,640
    2008-- $243,640 +15.1%
    2007$5,652 $211,720
    2005-- $211,720 -1.7%
    2004-- $215,480 +3.8%
    2003$6,693 $207,520 +10.5%
    2002-- $187,760 +7.5%
    2001$6,023 $174,640
    Find assessor info on the county website

    Neighborhood: 30004

    Nearby schools

    GreatSchools rating
    Schools provided by the listing agent
    • Elementary: Summit Hill
    • Middle: Hopewell
    • High: Cambridge

    Source: The MLS. This data may not be complete. We recommend contacting the local school district to confirm school assignments for this home.

    Get a cash offer in 3 minutes
    Find out how much your home could sell for in as little as 3 minutes with a no-obligation cash offer.
    Estimated market value
    $1,403,600
    Get a cash offer in 3 minutes
    Find out how much your home could sell for in as little as 3 minutes with a no-obligation cash offer.
    Estimated market value
    $1,403,600