Skip main navigation
Closed
  • $562,000

    210 Oakleaf Dr, Macon, GA 31210

    5beds
    3,470sqft
    Single Family Residence
    Built in 2007
    0.58 Acres Lot
    $553,500 Zestimate®
    $162/sqft
    $2,878 Estimated rent

    Home value

    $553,500

    $493,000 - $620,000

    $2,878/mo

    Zestimate® history
    Loading
    Loading...

    Owner options

    List your home for rent

    $2,878/mo

    Rent Zestimate®

    Find your next renter with Zillow Rental Manager. Plus, with online applications, you can quickly screen prospective tenants – for free.

    Learn more

    $2,878/mo

    Rent Zestimate®

    Refinance and save

    $3,745/mo

    Est. payment

    Refinancing to a lower rate could help reduce your monthly payments and save thousands over the life of the loan.

    See today's rates

    $3,745/mo

    Est. payment

    Explore your selling options

    Work with a Zillow partner agent

    Leverage their expertise and Zillow's premium Showcase listings to get your home seen by more buyers.

    Get started

    List with your own agent

    Get your home in front of millions of buyers by listing it on Zillow.

    Learn how to do it

    Sell it yourself

    Take full control of how buyers see your home on Zillow by listing For Sale by Owner (FSBO).

    List your home

    What's special

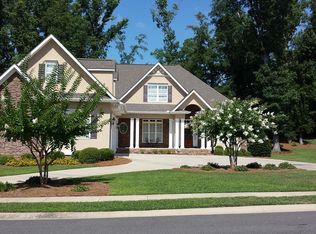
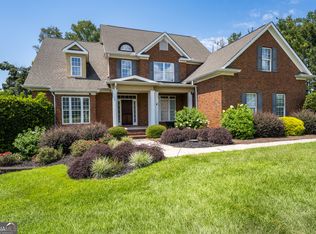
    Located in Prestigious Broadleaf Subdivision, this Immaculate 5 Bedroom/3.5 Bath, Four-Sided Brick Home Showcases a Stunning Residence with 3074 Square Footage. As You Enter the Home, You Will Notice the Beautiful Hardwood Flooring, Deep Baseboards & Crown Molding, and Plantation Shutters Throughout the Main Floor! The Downstairs Offers Generous Living Spaces Which Includes a Vaulted Ceiling and a Fireplace in the Living Area, a Private Area for an Office or Study, and a Separate Dining Room. The Beautiful Custom Kitchen Includes a Breakfast Area, Granite Counters with Tiled Backsplash, Gas Stovetop with a Custom Vent Hood, a Large-Scaled Island, and Ample Counter Space & Cabinetry for Storage! The Primary En-Suite Located on the Main Level Offers a Beautiful Bathroom with Double Vanity, Garden Tub, Separate Tiled Shower, Private Toilet, and Generous Closet Space. The Upstairs Offers Another Bedroom with a Private Bathroom Plus Three More Bedrooms and a Bathroom Offering Usage Versatility! Outside, is a Spacious Screened-In Porch Overlooking a Beautiful Deep Backyard! A Perfect Home for Entertaining Friends & Family!

    Zillow last checked:

    Listing updated:

    Listed by:

    Chrystal Watson 478-731-6299,

    Fickling & Company Inc.

    Bought with:

    Lindsay Cumbie, 263633

    Fickling & Company Inc.

    Source: GAMLS,MLS#: 10660789MLS Logo

    Facts & features

    Interior

    Bedrooms & bathrooms
    • Bedrooms: 5
    • Bathrooms: 4
    • Full bathrooms: 3
    • 1/2 bathrooms: 1
    • Main level bathrooms: 1
    • Main level bedrooms: 1
    Rooms
    • Room types: Other
    Kitchen
    • Features: Breakfast Area, Kitchen Island, Pantry, Solid Surface Counters
    Heating
    • Central
    Cooling
    • Ceiling Fan(s), Central Air
    Appliances
    • Included: Cooktop, Dishwasher, Disposal, Dryer, Microwave, Oven, Stainless Steel Appliance(s), Washer
    • Laundry: Other
    Features
    • Double Vanity, High Ceilings, Master On Main Level, Separate Shower, Soaking Tub, Walk-In Closet(s)
    • Flooring: Carpet, Hardwood
    • Basement: Crawl Space
    • Number of fireplaces: 1
    • Fireplace features: Gas Log
    Interior area
    • Total structure area: 3,470
    • Total interior livable area: 3,470 sqft
    • Finished area above ground: 3,470
    • Finished area below ground: 0

    Property

    Parking
    • Total spaces: 2
    • Parking features: Attached, Garage, Garage Door Opener, Kitchen Level
    • Has attached garage: Yes
    Features
    • Levels: Two
    • Stories: 2
    • Patio & porch: Porch, Screened
    Lot
    • Size: 0.58 Acres
    • Features: Cul-De-Sac
    Details
    • Parcel number: J0050500

    Construction

    Type & style
    • Home type: SingleFamily
    • Architectural style: Brick 4 Side
    • Property subtype: Single Family Residence
    Materials
    • Brick
    • Roof: Other
    Condition
    • Resale
    • New construction: No
    • Year built: 2007

    Utilities & green energy

    • Sewer: Public Sewer
    • Water: Public
    • Utilities for property: Electricity Available, Water Available

    Community & HOA

    Community
    • Features: None
    • Subdivision: Broadleaf
    HOA
    • Has HOA: Yes
    • Services included: Other
    • HOA fee: $225 annually
    Location
    • Region: Macon

    Financial & listing details

    • Price per square foot: $162/sqft
    • Tax assessed value: $519,449
    • Annual tax amount: $4,867
    • Date on market: 12/22/2025
    • Cumulative days on market: 7 days
    • Listing agreement: Exclusive Right To Sell
    • Listing terms: Cash,Conventional,FHA,VA Loan
    • Electric utility on property: Yes

    Price history

    DateEventPrice
    2/6/2026Sold$562,000-3.9%$162/sqft
    Source: GAMLS #10660789 Report a problem
    12/29/2025Pending sale$585,000$169/sqft
    Source: MGMLS #182529 Report a problem
    12/22/2025Listed for sale$585,000+41%$169/sqft
    Source: GAMLS #10660789 Report a problem
    2/25/2021Sold$415,000-1%$120/sqft
    Source: Public Record Report a problem
    1/13/2021Pending sale$419,000$121/sqft
    Source: FICKLING & COMPANY - MACON #210072 Report a problem
    1/7/2021Listed for sale$419,000+8.1%$121/sqft
    Source: FICKLING & COMPANY - MACON #210072 Report a problem
    6/27/2019Sold$387,500+1.3%$112/sqft
    Source: Public Record Report a problem
    5/14/2019Pending sale$382,500$110/sqft
    Source: Sheridan, Solomon & Associates #150364 Report a problem
    5/8/2019Listed for sale$382,500-8.4%$110/sqft
    Source: Sheridan, Solomon & Associates #150364 Report a problem
    6/3/2008Sold$417,500$120/sqft
    Source: Public Record Report a problem

    Public tax history

    YearProperty taxesTax assessment
    2025$5,038 +3.5%$207,780 +4.9%
    2024$4,867 +5.4%$198,067 +8.9%
    2023$4,619 -19.6%$181,879 +9.4%
    2022$5,747 -2.8%$166,267 +2.2%
    2021$5,913 +3.3%$162,617 +5.3%
    2020$5,723 -0.8%$154,401
    2019$5,770 +4.5%$154,401
    2018$5,523 -38.8%$154,401
    2017$9,017 +8.8%$154,401 +10.8%
    2016$8,284 +20.6%$139,339 +6.1%
    2015$6,868 +12.6%$131,367
    2014$6,100 $131,367
    2013-- --
    2012-- --
    2011-- --
    2010-- --
    2009$4,457 -5.7%$410,520 +19.1%
    2008$4,725 +427.2%$344,700 +442.8%
    2007$896 +7.6%$63,500 +150%
    2006$833 $25,400
    2005$833 $25,400
    Find assessor info on the county website

    Neighborhood: 31210

    Nearby schools

    GreatSchools rating
    Schools provided by the listing agent
    • Elementary: Carter
    • Middle: Robert E. Howard Middle
    • High: Howard

    Source: GAMLS. This data may not be complete. We recommend contacting the local school district to confirm school assignments for this home.

    Get a cash offer in 3 minutes
    Find out how much your home could sell for in as little as 3 minutes with a no-obligation cash offer.
    Estimated market value
    $553,500
    Get a cash offer in 3 minutes
    Find out how much your home could sell for in as little as 3 minutes with a no-obligation cash offer.
    Estimated market value
    $553,500