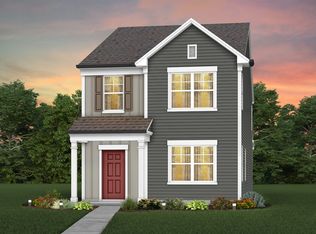
Move-in this August! Available for purchase now; price shown is already reduced$35,800! This highly sought-after Shiloh home strikes the perfect balance between style and functionality. Home features a peaceful Mountain Sage exterior, upgraded to 3 bedrooms and has a 5-ft. Primary Walk-in shower. Inside, home is adorned with a Calming Classic Design Collection interior. Enjoy beautiful light Washed Oak Luxury Vinyl Plank Flooring throughout downstairs, and a remarkably spacious Kitchen and separate Pantry. Need more storage? This home boasts 6 closets, including an Oversized Primary Walk-in closet, plus extra storage/work area in the Laundry Room. Whether you seek space to grow or a cozy retreat, the Shiloh's thoughtful layout offers both, blending comfort with practicality seamlessly. Located with easy access to I-24, making commuting to Nashville, Nolensville, Brentwood or Murfreesboro a breeze. This home is the last Shiloh available with Greenspace behind the home!
Closed
$386,250
210 Oasis Dr Lot 170, La Vergne, TN 37086
3beds
1,735sqft
Single Family Residence, Residential
Built in 2024
-- sqft lot
$401,600 Zestimate®
$223/sqft
$2,269 Estimated rent
Home value
$401,600
$382,000 - $422,000
$2,269/mo
Zestimate® history
Owner options
List your home for rent
$2,269/mo
Rent Zestimate®
Find your next renter with Zillow Rental Manager. Plus, with online applications, you can quickly screen prospective tenants – for free.
$2,269/mo
Rent Zestimate®
Refinance and save
$2,308/mo
Est. payment
Refinancing to a lower rate could help reduce your monthly payments and save thousands over the life of the loan.
$2,308/mo
Est. payment
Explore your selling options
Work with a Zillow partner agent
Leverage their expertise and Zillow's premium Showcase listings to get your home seen by more buyers.
Get startedList with your own agent
Get your home in front of millions of buyers by listing it on Zillow.
Learn how to do itSell it yourself
Take full control of how buyers see your home on Zillow by listing For Sale by Owner (FSBO).
List your homeWhat's special
Zillow last checked:
Listing updated:
Listed by:
Renee Leftridge, REALTOR® 615-448-7679,
Pulte Homes Tennessee,
Melissa Lugge,
Pulte Homes Tennessee
Bought with:
Milad Yakoub, 338318
simpliHOM
Source: RealTracs MLS as distributed by MLS GRID,MLS#: 2670750
Facts & features
Interior
Bedrooms & bathrooms
- Bedrooms: 3
- Bathrooms: 3
- Full bathrooms: 2
- 1/2 bathrooms: 1
Bedroom 1
- Features: Suite
- Level: Suite
- Area: 238 Square Feet
- Dimensions: 17x14
Bedroom 2
- Area: 132 Square Feet
- Dimensions: 12x11
Bedroom 3
- Area: 150 Square Feet
- Dimensions: 15x10
Dining room
- Features: Combination
- Level: Combination
- Area: 90 Square Feet
- Dimensions: 10x9
Kitchen
- Features: Pantry
- Level: Pantry
- Area: 176 Square Feet
- Dimensions: 16x11
Living room
- Area: 216 Square Feet
- Dimensions: 18x12
Heating
- Central, Electric
Cooling
- Central Air, Electric
Appliances
- Included: Dishwasher, Disposal, Microwave, Electric Oven, Electric Range
- Laundry: Electric Dryer Hookup, Washer Hookup
Features
- Walk-In Closet(s)
- Flooring: Carpet, Other, Tile
- Basement: Other
- Has fireplace: No
Interior area
- Total structure area: 1,735
- Total interior livable area: 1,735 sqft
- Finished area above ground: 1,735
Property
Parking
- Total spaces: 2
- Parking features: Garage Faces Rear
- Attached garage spaces: 2
Features
- Levels: Two
- Stories: 2
- Patio & porch: Porch, Covered
Details
- Parcel number: 029P B 10800 R0132357
- Special conditions: Standard
Construction
Type & style
- Home type: SingleFamily
- Property subtype: Single Family Residence, Residential
Materials
- Fiber Cement
Condition
- New construction: Yes
- Year built: 2024
Utilities & green energy
- Sewer: Public Sewer
- Water: Public
- Utilities for property: Electricity Available, Water Available
Green energy
- Energy efficient items: Thermostat
Community & HOA
Community
- Subdivision: Hamlet At Carothers Crss
HOA
- Has HOA: Yes
- HOA fee: $50 monthly
- Second HOA fee: $300 one time
Location
- Region: La Vergne
Financial & listing details
- Price per square foot: $223/sqft
- Annual tax amount: $2,412
- Date on market: 6/23/2024
- Electric utility on property: Yes
Price history
| Date | Event | Price |
|---|---|---|
| 10/11/2024 | Sold | $386,250$223/sqft |
Source:  RealTracs MLS as distributed by MLS GRID #2670750 Report a problem RealTracs MLS as distributed by MLS GRID #2670750 Report a problem | ||
| 6/29/2024 | Pending sale | $386,250$223/sqft |
Source: RealTracs MLS as distributed by MLS GRID #2670750 Report a problem | ||
| 6/23/2024 | Listed for sale | $386,250+3%$223/sqft |
Source: RealTracs MLS as distributed by MLS GRID #2670750 Report a problem | ||
| 6/21/2024 | Listing removed | -- |
Source: RealTracs MLS as distributed by MLS GRID #2652242 Report a problem | ||
| 5/30/2024 | Pending sale | $375,000$216/sqft |
Source: RealTracs MLS as distributed by MLS GRID #2652242 Report a problem | ||
| 5/14/2024 | Price change | $375,000-6.2%$216/sqft |
Source: RealTracs MLS as distributed by MLS GRID #2652242 Report a problem | ||
| 5/7/2024 | Listed for sale | $399,990$231/sqft |
Source: RealTracs MLS as distributed by MLS GRID #2652242 Report a problem | ||
Public tax history
Tax history is unavailable.
Neighborhood: 37086
Nearby homes
- $399,0003 bd3 ba1.5k sqft212 Oasis Dr, La Vergne, TN 37086Sold
- $385,0003 bd3 ba1.7k sqft206 Oasis Dr LOT 172, La Vergne, TN 37086Sold
- $421,390-- bd-- ba1.6k sqft204 Oasis Dr, La Vergne, TN 37086Sold
- $354,9903 bd3 ba1.4k sqft202 Oasis Dr LOT 174, La Vergne, TN 37086Sold

- $367,2303 bd3 ba1.4k sqft335 Delta Way, La Vergne, TN 37086Sold
- $482,2004 bd3 ba2.2k sqft440 Jet Stream Dr, La Vergne, TN 37086Off Market
- $410,0003 bd3 ba1.7k sqft177 Oasis Dr, La Vergne, TN 37086Sold
- $525,2005 bd3 ba2.6k sqft434 Jet Stream Dr, La Vergne, TN 37086Off Market
Nearby schools
GreatSchools rating
- 7/10Rock Springs Elementary SchoolGrades: PK-5Distance: 1 mi
- 7/10Rock Springs Middle SchoolGrades: 6-8Distance: 2.3 mi
- 8/10Stewarts Creek High SchoolGrades: 9-12Distance: 4.3 mi
Schools provided by the listing agent
- Elementary: Rock Springs Elementary
- Middle: Rock Springs Middle School
- High: Stewarts Creek High School
Source: RealTracs MLS as distributed by MLS GRID. This data may not be complete. We recommend contacting the local school district to confirm school assignments for this home.
Get a cash offer in 3 minutes
Find out how much your home could sell for in as little as 3 minutes with a no-obligation cash offer.
Estimated market value
$401,600
Get a cash offer in 3 minutes
Find out how much your home could sell for in as little as 3 minutes with a no-obligation cash offer.
Estimated market value
$401,600
- Tennessee
- Rutherford County
- La Vergne
- 37086
- 210 Oasis Dr Lot 170
Nearby cities
Nearby zip codes
Other La Vergne Topics
