Discover a welcoming single-family residence at 210 Ohio St. in Michigantown ready to move in and offering a delightful lifestyle in Clinton Central Schools! Imagine preparing meals in the kitchen with original 1964 cabinets made & installed by the IXL Furniture Company in Goshen, Indiana! The eat-in kitchens backsplash adds a touch of elegance, while the kitchen peninsula/bar offers versatile spaces for meal preparation and casual dining. The open floor plan allows for seamless interaction, creating a harmonious living space.The bathroom offers a tiled walk in shower , linen closet & an updated vanity! The front porch provides a charming spot to relax and enjoy the fresh air while enjoying your morning coffee! The expansive corner lot provides ample space for outdoor activities.The lot boasts an attached 2 car garage via a breezeway & a 2 car metal carport w/ locked storage attached! A bonus room that can be used as an office, leads out to a spacious breezeway flooded with natural light for a great plant room! New gas furnace & A/C compressor in 2025! With three bedrooms and two full bathrooms within 1,176 square feet of living area, this 1964 residence offers comfortable living. Just a block off main street makes this great all brick ranch w/ updated vinyl windows walking distance to downtowns restaurants & everything it has to offer!
Sold
$194,925
210 Ohio St, Michigantown, IN 46057
3beds
1,176sqft
Residential, Single Family Residence
Built in 1964
8,712 Square Feet Lot
$201,100 Zestimate®
$166/sqft
$1,289 Estimated rent
Home value
$201,100
Estimated sales range
Not available
$1,289/mo
Zestimate® history
Owner options
List your home for rent
$1,289/mo
Rent Zestimate®
Find your next renter with Zillow Rental Manager. Plus, with online applications, you can quickly screen prospective tenants – for free.
$1,289/mo
Rent Zestimate®
Refinance and save
$1,239/mo
Est. payment
Refinancing to a lower rate could help reduce your monthly payments and save thousands over the life of the loan.
$1,239/mo
Est. payment
Explore your selling options
Work with a Zillow partner agent
Leverage their expertise and Zillow's premium Showcase listings to get your home seen by more buyers.
Get startedList with your own agent
Get your home in front of millions of buyers by listing it on Zillow.
Learn how to do itSell it yourself
Take full control of how buyers see your home on Zillow by listing For Sale by Owner (FSBO).
List your homeWhat's special
Front porchBonus roomNatural lightEat-in kitchenUpdated vanityLinen closetExpansive corner lot
Zillow last checked:
Listing updated:
Listed by:
Steve Martin 317-405-7905,
Homeward Bound Realty LLC,
Juana Clark 317-372-0723,
Homeward Bound Realty LLC
Bought with:
Steve Martin
Homeward Bound Realty LLC
Juana Clark
Homeward Bound Realty LLC
Source: MIBOR as distributed by MLS GRID,MLS#: 22062640
Facts & features
Interior
Bedrooms & bathrooms
- Bedrooms: 3
- Bathrooms: 2
- Full bathrooms: 2
- Main level bathrooms: 2
- Main level bedrooms: 3
Primary bedroom
- Level: Main
- Area: 132 Square Feet
- Dimensions: 12x11
Bedroom 2
- Level: Main
- Area: 120 Square Feet
- Dimensions: 12x10
Bedroom 3
- Level: Main
- Area: 120 Square Feet
- Dimensions: 12x10
Bonus room
- Level: Main
- Area: 77 Square Feet
- Dimensions: 11x7
Family room
- Level: Main
- Area: 204 Square Feet
- Dimensions: 17x12
Kitchen
- Level: Main
- Area: 144 Square Feet
- Dimensions: 12x12
Heating
- Forced Air, Natural Gas
Cooling
- Central Air
Appliances
- Included: Dryer, Disposal, Gas Water Heater, Gas Oven, Range Hood, Refrigerator, Washer, Water Softener Owned
Features
- Ceiling Fan(s), Hardwood Floors, High Speed Internet, Eat-in Kitchen
- Flooring: Hardwood
- Has basement: No
Interior area
- Total structure area: 1,176
- Total interior livable area: 1,176 sqft
Property
Parking
- Total spaces: 2
- Parking features: Attached, Garage Door Opener
- Attached garage spaces: 2
Features
- Levels: One
- Stories: 1
- Patio & porch: Breeze Way, Porch
Lot
- Size: 8,712 Square Feet
- Features: Corner Lot, Sidewalks, Mature Trees
Details
- Parcel number: 120726151018000011
- Horse amenities: None
Construction
Type & style
- Home type: SingleFamily
- Architectural style: Ranch
- Property subtype: Residential, Single Family Residence
Materials
- Brick
- Foundation: Crawl Space
Condition
- New construction: No
- Year built: 1964
Utilities & green energy
- Water: Private
- Utilities for property: Electricity Connected
Community & HOA
Community
- Subdivision: Michigan
HOA
- Has HOA: No
Location
- Region: Michigantown
Financial & listing details
- Price per square foot: $166/sqft
- Tax assessed value: $102,700
- Annual tax amount: $1,454
- Date on market: 9/13/2025
- Cumulative days on market: 92 days
- Electric utility on property: Yes
Price history
| Date | Event | Price |
|---|---|---|
| 12/3/2025 | Sold | $194,925-4.9%$166/sqft |
Source:  MIBOR as distributed by MLS GRID #22062640 Report a problem MIBOR as distributed by MLS GRID #22062640 Report a problem | ||
| 10/28/2025 | Pending sale | $204,900 |
Source:  IRMLS #202540958 Report a problem IRMLS #202540958 Report a problem | ||
| 9/13/2025 | Listed for sale | $204,900-2.4%$174/sqft |
Source: MIBOR as distributed by MLS GRID #22062640 Report a problem | ||
| 9/8/2025 | Listing removed | $209,900$178/sqft |
Source: MIBOR as distributed by MLS GRID #22052944 Report a problem | ||
| 7/25/2025 | Listed for sale | $209,900$178/sqft |
Source: MIBOR as distributed by MLS GRID #22052944 Report a problem | ||
Public tax history
| Year | Property taxes | Tax assessment |
|---|---|---|
| 2025 | $1,424 -2.6% | $102,700 +26.6% |
| 2024 | $1,461 -12.9% | $81,100 -0.4% |
| 2023 | $1,677 +356.1% | $81,400 +4.4% |
| 2022 | $368 +2.5% | $78,000 +7.1% |
| 2021 | $359 -7% | $72,800 |
| 2020 | $386 -24% | $72,800 -6.5% |
| 2019 | $507 +54.1% | $77,900 +11.4% |
| 2018 | $329 +17.8% | $69,900 +1.2% |
| 2017 | $279 -4.6% | $69,100 -11.1% |
| 2016 | $293 -3.7% | $77,700 -11.2% |
| 2014 | $304 -0.9% | $87,500 |
| 2013 | $307 -7.7% | $87,500 -5% |
| 2012 | $332 +12.3% | $92,100 +14.6% |
| 2011 | $296 +28.8% | $80,400 |
| 2010 | $230 +15.5% | $80,400 -0.9% |
| 2009 | $199 | $81,100 -23.3% |
| 2006 | -- | $105,700 +26% |
| 2005 | -- | $83,900 |
Find assessor info on the county website
Neighborhood: 46057
Nearby homes
- $207,0004 bd2 ba1.7k sqft208 Ohio St, Michigantown, IN 46057Off Market
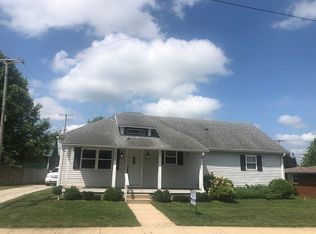
- $211,3004 bd1 ba1.5k sqft214 Ohio St, Michigantown, IN 46057Off Market

- $8,300-- bd-- ba-- sqftOhio St, Michigantown, IN 46057Off Market
- $3,300-- bd-- ba-- sqftOhio St, Michigantown, IN 46057Off Market
- $11,900-- bd-- ba-- sqftOhio St, Michigantown, IN 46057Off Market
- $8,300-- bd-- ba-- sqftOhio St, Michigantown, IN 46057Off Market
- $9,300-- bd-- ba-- sqftOhio St, Michigantown, IN 46057Off Market
- $9,500-- bd-- ba-- sqftOhio St, Michigantown, IN 46057Off Market
Nearby schools
GreatSchools rating
- 8/10Clinton Central Elementary SchoolGrades: K-6Distance: 2 mi
- 5/10Clinton Central Junior-Senior High SchoolGrades: 7-12Distance: 1.9 mi
Schools provided by the listing agent
- Elementary: Clinton Central Elementary School
- High: Clinton Central Junior-Senior HS
Source: MIBOR as distributed by MLS GRID. This data may not be complete. We recommend contacting the local school district to confirm school assignments for this home.


Get pre-qualified for a loan
At Zillow Home Loans, we can pre-qualify you in as little as 5 minutes with no impact to your credit score.An equal housing lender. NMLS #10287.
- Indiana
- Clinton County
- Michigantown
- 46057
- 210 Ohio St
Nearby cities
Nearby zip codes
Other Michigantown Topics
