Skip main navigation
Closed
  • $287,000

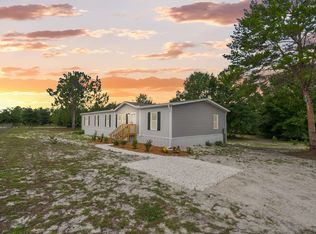
    210 ORANGE BLOSSOM Street, Pomona Park, FL 32181

    4beds
    2,128sqft
    Manufactured Home
    Built in 2018
    2.02 Acres Lot
    $296,600 Zestimate®
    $135/sqft
    $1,758 Estimated rent

    Home value

    $296,600

    $279,000 - $314,000

    $1,758/mo

    Zestimate® history
    Loading
    Loading...

    Owner options

    List your home for rent

    $1,758/mo

    Rent Zestimate®

    Find your next renter with Zillow Rental Manager. Plus, with online applications, you can quickly screen prospective tenants – for free.

    Learn more

    $1,758/mo

    Rent Zestimate®

    Refinance and save

    $1,979/mo

    Est. payment

    Refinancing to a lower rate could help reduce your monthly payments and save thousands over the life of the loan.

    See today's rates

    $1,979/mo

    Est. payment

    Explore your selling options

    Work with a Zillow partner agent

    Leverage their expertise and Zillow's premium Showcase listings to get your home seen by more buyers.

    Get started

    List with your own agent

    Get your home in front of millions of buyers by listing it on Zillow.

    Learn how to do it

    Sell it yourself

    Take full control of how buyers see your home on Zillow by listing For Sale by Owner (FSBO).

    List your home

    What's special

    Welcome home to this nature lover's paradise! This home sits on 2-acres perfectly blending cleared and wooded land for endless possibilities. The 2,128-sf home features an open concept split floor plan with 4bd/2ba and plenty of living space. The kitchen offers shaker style cabinets, a 10' breakfast bar and stainless-steel appliances. There is plenty of storage inside which includes a large pantry, walk-in closets and an oversized laundry room. The primary suite has a double vanity sink, walk-in shower and separate bath. Enjoy the beautiful backyard outdoor space which offers a screened gazebo, newly installed pool and plenty of room for your outdoor BBQ. Other outdoor features include a completely fenced yard and plenty of storage including two sheds a 40' storage container/w shelving and plenty of room for your toys. There is also a 50-amp hookup for your RV and a chicken coup. This property is a wonderful escape from the hustle and bustle of the city life where you can watch the turkey's, eagles, deer, and more.

    Zillow last checked:

    Listing updated:

    Listed by:

    TIMOTHY NEMETHY,

    DAVIDSON REALTY, INC. 904-940-5000,

    SHELLEY NEMETHY

    Bought with:

    KELLER WILLIAMS JACKSONVILLE

    Source: realMLS,MLS#: 2037471MLS Logo

    Facts & features

    Interior

    Bedrooms & bathrooms
    • Bedrooms: 4
    • Bathrooms: 2
    • Full bathrooms: 2
    Heating
    • Central
    Cooling
    • Central Air
    Appliances
    • Included: Dishwasher, Dryer, Electric Oven, Electric Range, Electric Water Heater, Microwave, Refrigerator, Washer
    • Laundry: Electric Dryer Hookup, Washer Hookup
    Features
    • Breakfast Bar, Breakfast Nook, Entrance Foyer, Pantry, Primary Bathroom -Tub with Separate Shower, Split Bedrooms, Walk-In Closet(s)
    • Flooring: Carpet, Vinyl
    Interior area
    • Total interior livable area: 2,128 sqft

    Property

    Parking
    • Parking features: Circular Driveway, RV Access/Parking
    • Has uncovered spaces: Yes
    Features
    • Levels: One
    • Stories: 1
    • Pool features: Above Ground
    • Fencing: Fenced
    • Has view: Yes
    • View description: Trees/Woods
    Lot
    • Size: 2.02 Acres
    • Features: Agricultural, Many Trees
    Details
    • Additional structures: Gazebo, Shed(s)
    • Parcel number: 011226273000001640
    • Zoning description: Agricultural

    Construction

    Type & style
    • Home type: MobileManufactured
    • Property subtype: Manufactured Home
    Materials
    • Vinyl Siding
    • Roof: Shingle
    Condition
    • New construction: No
    • Year built: 2018

    Utilities & green energy

    • Sewer: Septic Tank
    • Water: Well
    • Utilities for property: Cable Connected, Electricity Connected

    Community & HOA

    Community
    • Subdivision: Forest Hills Estates
    HOA
    • Has HOA: No
    Location
    • Region: Pomona Park

    Financial & listing details

    • Price per square foot: $135/sqft
    • Tax assessed value: $258,330
    • Annual tax amount: $1,390
    • Date on market: 7/17/2024
    • Listing terms: Cash,Conventional,FHA,VA Loan
    • Road surface type: Dirt

    Price history

    DateEventPrice
    8/30/2024Sold$287,000+14.8%$135/sqft
    Source: realMLS #2037471 Report a problem
    7/17/2024Price change$250,000-13.5%$117/sqft
    Source: realMLS #2037471 Report a problem
    7/16/2024Price change$289,000-3.3%$136/sqft
    Source: realMLS #2033684 Report a problem
    6/26/2024Listed for sale$299,000+5880%$141/sqft
    Source: realMLS #2033684 Report a problem
    2/8/2019Sold$5,000-47.4%$2/sqft
    Source: Agent Provided Report a problem
    4/24/2018Sold$9,500-5%$4/sqft
    Source: Agent Provided Report a problem
    4/12/2018Pending sale$10,000$5/sqft
    Source: CENTURY 21 Triton Realty #902252 Report a problem
    9/25/2017Listed for sale$10,000$5/sqft
    Source: CENTURY 21 TRITON REALTY #902252 Report a problem

    Public tax history

    YearProperty taxesTax assessment
    2024$1,442 +3.7%$258,330 +7%
    2023$1,390 +6.4%$241,420 +24.9%
    2022$1,307 +0.5%$193,280 +46.2%
    2021$1,300 -3.9%$132,190 +16.9%
    2020$1,352 +1204.7%$113,070 +1765.8%
    2018$104 $6,060 +100%
    2017$104 +94.2%$3,030
    2016$53 +1.9%$3,030
    2015$52 +0.7%$3,030
    2014$52 $3,030
    2013-- $3,030
    2012-- $3,030
    2011-- $3,030 -64.7%
    2010-- $8,585 -39.3%
    2009-- $14,140
    2008-- $14,140
    2007-- $14,140 +250%
    2005-- $4,040 +100%
    2004-- $2,020
    2003-- $2,020
    2002-- $2,020 +1%
    2001-- $2,000
    2000-- $2,000
    Find assessor info on the county website

    Neighborhood: 32181

    Nearby schools

    GreatSchools rating
    Schools provided by the listing agent
    • High: Crescent City

    Source: realMLS. This data may not be complete. We recommend contacting the local school district to confirm school assignments for this home.