Welcome to this beautifully maintained 3-bedroom, 2-bath home with a dedicated office, perfectly situated on a spacious corner lot in the heart of Wylie. Designed for both everyday living and entertaining, this home features two dining areas and an open-concept layout that seamlessly connects the kitchen and living spaces.
The kitchen is a standout with granite countertops, a center island, abundant cabinet space, and a charming window seat—perfect for enjoying your morning coffee. The spacious living area offers solid surface flooring and plenty of room to gather with family and friends.
Retreat to the private primary suite featuring double vanities, a relaxing garden tub, separate shower, and a large walk-in closet. The split-bedroom floor plan provides added privacy for family members or guests.
Additional highlights include solid surface flooring throughout the home, plantation shutters in many rooms, and a covered deck area that creates the perfect outdoor living space for relaxing or entertaining year-round.
Conveniently located near schools, shopping, dining, and parks, this move-in ready home offers comfort, functionality, and charm in a desirable Wylie location. Don't miss your opportunity to make it yours!
Sold
Price Unknown
210 Orchard Trl, Wylie, TX 75098
3beds
1,940sqft
Single Family Residence
Built in 2003
9,147 Square Feet Lot
$354,800 Zestimate®
$--/sqft
$2,303 Estimated rent
Home value
$354,800
$337,000 - $373,000
$2,303/mo
Zestimate® history
Owner options
List your home for rent
$2,303/mo
Rent Zestimate®
Find your next renter with Zillow Rental Manager. Plus, with online applications, you can quickly screen prospective tenants – for free.
$2,303/mo
Rent Zestimate®
Refinance and save
Refinancing to a lower rate could help reduce your monthly payments and save thousands over the life of the loan.
Explore your selling options
Work with a Zillow partner agent
Leverage their expertise and Zillow's premium Showcase listings to get your home seen by more buyers.
Get startedList with your own agent
Get your home in front of millions of buyers by listing it on Zillow.
Learn how to do itSell it yourself
Take full control of how buyers see your home on Zillow by listing For Sale by Owner (FSBO).
List your homeWhat's special
Dedicated officeSolid surface flooringGranite countertopsSpacious corner lotSplit-bedroom floor planCharming window seatTwo dining areas
Zillow last checked:
Listing updated:
Listed by:
Stacie Gooch 0499420 214-728-6425,
Coldwell Banker Apex, REALTORS 214-237-4500,
Keith Redelsperger 0533081 214-538-6835,
Coldwell Banker Apex, REALTORS
Bought with:
Vanessa Salinas, 0717689
Only 1 Realty Group Dallas
Source: NTREIS,MLS#: 21287941
Facts & features
Interior
Bedrooms & bathrooms
- Bedrooms: 3
- Bathrooms: 2
- Full bathrooms: 2
Primary bedroom
- Features: Garden Tub/Roman Tub, Separate Shower, Walk-In Closet(s)
- Level: First
- Dimensions: 13 x 13
Bedroom
- Features: Split Bedrooms
- Level: First
- Dimensions: 11 x 10
Bedroom
- Level: First
- Dimensions: 11 x 10
Breakfast room nook
- Level: First
- Dimensions: 8 x 6
Dining room
- Level: First
- Dimensions: 12 x 9
Kitchen
- Features: Eat-in Kitchen, Granite Counters, Kitchen Island, Pantry
- Level: First
- Dimensions: 12 x 9
Laundry
- Level: First
- Dimensions: 7 x 6
Living room
- Features: Ceiling Fan(s)
- Level: First
- Dimensions: 16 x 19
Office
- Level: First
- Dimensions: 12 x 12
Heating
- Central
Cooling
- Central Air
Appliances
- Included: Dishwasher, Electric Cooktop, Disposal, Microwave
- Laundry: Washer Hookup, Electric Dryer Hookup
Features
- Eat-in Kitchen, Granite Counters, Kitchen Island, Pantry, Walk-In Closet(s), Wired for Sound
- Flooring: Ceramic Tile, Laminate, Luxury Vinyl Plank
- Windows: Shutters
- Has basement: No
- Has fireplace: No
Interior area
- Total interior livable area: 1,940 sqft
Property
Parking
- Total spaces: 2
- Parking features: Garage Faces Front
- Attached garage spaces: 2
Features
- Levels: One
- Stories: 1
- Patio & porch: Deck
- Pool features: None
- Fencing: Wood
Lot
- Size: 9,147 Square Feet
- Features: Corner Lot, Landscaped
Details
- Parcel number: R513600E02501
Construction
Type & style
- Home type: SingleFamily
- Architectural style: Traditional,Detached
- Property subtype: Single Family Residence
Materials
- Brick
- Foundation: Slab
- Roof: Composition
Condition
- Year built: 2003
Utilities & green energy
- Sewer: Public Sewer
- Water: Public
- Utilities for property: Sewer Available, Water Available
Community & HOA
Community
- Subdivision: Harvest Bend #2
HOA
- Has HOA: No
Location
- Region: Wylie
Financial & listing details
- Tax assessed value: $361,294
- Annual tax amount: $7,042
- Date on market: 6/6/2026
- Cumulative days on market: 6 days
- Exclusions: TV's, Mounts, speakers, storage sheds, garage shelving and cabinets
Price history
| Date | Event | Price |
|---|---|---|
| 7/2/2026 | Sold | -- |
Source: NTREIS #21287941 Report a problem | ||
| 6/18/2026 | Pending sale | $345,000$178/sqft |
Source: NTREIS #21287941 Report a problem | ||
| 6/12/2026 | Contingent | $345,000$178/sqft |
Source: NTREIS #21287941 Report a problem | ||
| 6/6/2026 | Listed for sale | $345,000+168.5%$178/sqft |
Source: NTREIS #21287941 Report a problem | ||
| 5/27/2011 | Listing removed | $128,500$66/sqft |
Source: James R. White & Assoc. #11568832 Report a problem | ||
| 4/2/2011 | Listed for sale | $128,500$66/sqft |
Source: James R. White & Assoc. #11568832 Report a problem | ||
Public tax history
| Year | Property taxes | Tax assessment |
|---|---|---|
| 2025 | $5,311 -3.8% | $361,294 +4.7% |
| 2024 | $5,521 +12.1% | $345,157 +10% |
| 2023 | $4,923 -13.2% | $313,779 +10% |
| 2022 | $5,670 -0.7% | $285,254 +10% |
| 2021 | $5,711 +3.7% | $259,322 +7.3% |
| 2020 | $5,507 -3.8% | $241,691 -2.2% |
| 2019 | $5,727 +2.5% | $247,173 +7.9% |
| 2018 | $5,585 +15.3% | $229,072 +5.9% |
| 2017 | $4,843 | $216,395 +8.6% |
| 2016 | $4,843 +9.3% | $199,262 +15.5% |
| 2015 | $4,432 | $172,553 +10.4% |
| 2014 | $4,432 | $156,291 +10.3% |
| 2013 | -- | $141,634 +5.1% |
| 2012 | -- | $134,707 +13.2% |
| 2011 | -- | $119,000 -18.6% |
| 2010 | -- | $146,117 -2.2% |
| 2009 | -- | $149,361 -0.8% |
| 2008 | -- | $150,544 +2.3% |
| 2007 | -- | $147,228 +4.2% |
| 2006 | -- | $141,334 0% |
| 2005 | -- | $141,393 +3.7% |
| 2004 | -- | $136,410 +518.6% |
| 2003 | -- | $22,050 |
Find assessor info on the county website
Neighborhood: 75098
Nearby homes
- $--3 bd2 ba1.4k sqft208 Orchard Trl, Wylie, TX 75098Sold
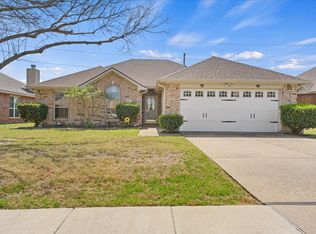
- $324,7003 bd2 ba1.5k sqft300 Orchard Trl, Wylie, TX 75098Off Market

- $338,9003 bd2 ba1.7k sqft206 Orchard Trl, Wylie, TX 75098Off Market
- $451,8004 bd3 ba2.7k sqft207 Orchard Trl, Wylie, TX 75098Off Market
- $316,0003 bd2 ba1.4k sqft204 Orchard Trl, Wylie, TX 75098Off Market
- $318,8003 bd2 ba1.4k sqft302 Orchard Trl, Wylie, TX 75098Off Market
- $324,2003 bd2 ba1.5k sqft301 Orchard Trl, Wylie, TX 75098Off Market
- $346,0003 bd3 ba1.8k sqft200 Millstone Dr, Wylie, TX 75098Off Market
Nearby schools
GreatSchools rating
- 10/10T F Birmingham Elementary SchoolGrades: PK-4Distance: 0.6 mi
- 10/10Frank Mcmillan Junior High SchoolGrades: 7-8Distance: 1 mi
- 8/10Wylie East High SchoolGrades: 9-12Distance: 2.9 mi
Schools provided by the listing agent
- Elementary: Birmingham
- Middle: Davis,Mcmillan
- High: Wylie
- District: Wylie ISD
Source: NTREIS. This data may not be complete. We recommend contacting the local school district to confirm school assignments for this home.
Get a cash offer in 3 minutes
Find out how much your home could sell for in as little as 3 minutes with a no-obligation cash offer.
Estimated market value
$354,800
Get a cash offer in 3 minutes
Find out how much your home could sell for in as little as 3 minutes with a no-obligation cash offer.
Estimated market value
$354,800
- Texas
- Collin County
- Wylie
- 75098
- 210 Orchard Trl
Nearby cities
Nearby neighborhoods
Nearby zip codes
Other Wylie Topics
