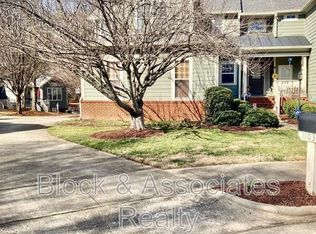
Experience peak comfort and convenience in this beautifully designed home featuring a 3 bed, 2.5 bath layout with a 2 car garage.
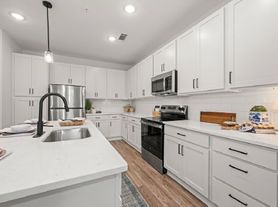
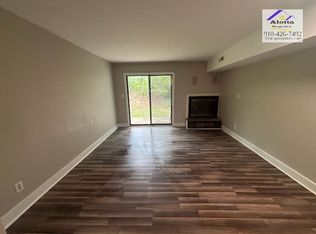
The first floor showcases an L shaped open concept with a spacious eat in kitchen, a corner walk in pantry, and a dining area that overlooks the patio on one side and flows seamlessly into a bright, airy living room on the other.
The primary suite includes a generous walk in closet and a private bath with a walk in shower. Upstairs, the secondary bedrooms each offer walk in closets, ample room, and additional storage options throughout the second floor.
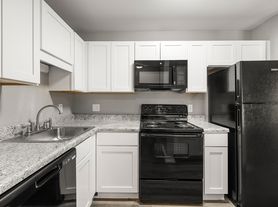
This home is assigned to highly rated base schools buyers should verify student assignment. Enjoy hardwood floors in the living area, abundant natural light from numerous windows, large storage closets, and a well sized pantry. Stainless steel appliances, including the washer and dryer, are all included. Tenants are responsible for utilities.
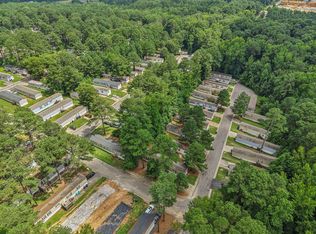
Located in an amenity rich community, residents have access to a pool, clubhouse, tot lot, sports courts, and scenic greenway trails. With its prime location off NC Hwy 87, Laurel Oaks offers exceptional convenience to work, shopping, and dining.
Come see your new house today!!
**You can auto-schedule your tour and submit your rental application on our website at EASTSIDENC**
**Eastside Property Management and our property owners require all applicants to complete the full, detailed rental application available on our corporate website, EASTSIDENC**
Minimum credit score is 600 plus, verifiable combined monthly gross income of least 3 times rent. Pet fee is $299 per pet which is one time & non-refundable. The Security deposit is due at the time of lease signing and first month's rent is due at the time of move in.
House for rent
Accepts Zillow applications
$1,995/moFees may apply
210 Palm Dr, Sanford, NC 27332
3beds
1,749sqft
Price may not include required fees and charges. Price shown reflects the lease term provided. Learn more|
Single family residence
Available now
Cats, small dogs OK
Air conditioner, central air
In unit laundry
Attached garage parking
Central, forced air
What's special
Sports courtsTot lotCorner walk in pantryLarge storage closetsWell sized pantryL shaped open conceptScenic greenway trails
- 20 days |
- -- |
- -- |
Zillow last checked:
Listing updated:
Travel times
Facts & features
Interior
Bedrooms & bathrooms
- Bedrooms: 3
- Bathrooms: 3
- Full bathrooms: 2
- 1/2 bathrooms: 1
Heating
- Central, Forced Air
Cooling
- Air Conditioner, Central Air
Appliances
- Included: Dishwasher, Freezer, Microwave Oven, Oven, Refrigerator
- Laundry: In Unit
Features
- Walk In Closet
- Flooring: Carpet, Hardwood, Tile
Interior area
- Total interior livable area: 1,749 sqft
Video & virtual tour
Property
Parking
- Parking features: Attached, Garage
- Has attached garage: Yes
- Details: Contact manager
Features
- Patio & porch: Patio
- Has private pool: Yes
- Pool features: Pool
Details
- Additional structures: Garage(s)
Construction
Type & style
- Home type: SingleFamily
- Property subtype: Single Family Residence
Community & HOA
HOA
- Amenities included: Pool, Trail(s)
Location
- Region: Sanford
Financial & listing details
- Lease term: 1 Year
Price history
| Date | Event | Price |
|---|---|---|
| 6/6/2026 | Listed for rent | $1,995+2.6%$1/sqft |
Source: Zillow Rentals Report a problem | ||
| 12/22/2024 | Listing removed | $1,945$1/sqft |
Source: Zillow Rentals Report a problem | ||
| 11/16/2024 | Listed for rent | $1,945-2.5%$1/sqft |
Source: Zillow Rentals Report a problem | ||
| 11/6/2024 | Listing removed | $1,995$1/sqft |
Source: Zillow Rentals Report a problem | ||
| 10/22/2024 | Sold | $323,000-0.6%$185/sqft |
Source:  Doorify MLS #10036137 Report a problem Doorify MLS #10036137 Report a problem | ||
| 10/21/2024 | Listed for rent | $1,995$1/sqft |
Source: Zillow Rentals Report a problem | ||
| 10/9/2024 | Pending sale | $324,990+0.6%$186/sqft |
Source: Doorify MLS #10036137 Report a problem | ||
| 9/4/2024 | Price change | $323,000-0.6%$185/sqft |
Source:  Hive MLS #100451022 Report a problem Hive MLS #100451022 Report a problem | ||
| 8/21/2024 | Price change | $324,990+0.6%$186/sqft |
Source:  DR Horton Report a problem DR Horton Report a problem | ||
| 6/17/2024 | Listed for sale | $322,990$185/sqft |
Source: Doorify MLS #10036137 Report a problem | ||
Neighborhood: 27332
Nearby schools
GreatSchools rating
- 8/10J Glenn Edwards Elementary SchoolGrades: K-5Distance: 1.8 mi
- 4/10East Lee Middle SchoolGrades: 6-8Distance: 2.8 mi
- 3/10Lee County High SchoolGrades: 9-12Distance: 3.4 mi