Skip main navigation
Closed
  • $375,000

    210 Palm Springs Cir, Fairburn, GA 30213

    4beds
    3,108sqft
    Single Family Residence, Residential
    Built in 2018
    7,405.2 Square Feet Lot
    $380,100 Zestimate®
    $121/sqft
    $2,776 Estimated rent

    Home value

    $380,100

    $350,000 - $414,000

    $2,776/mo

    Zestimate® history
    Loading
    Loading...

    Owner options

    List your home for rent

    $2,776/mo

    Rent Zestimate®

    Find your next renter with Zillow Rental Manager. Plus, with online applications, you can quickly screen prospective tenants – for free.

    Learn more

    $2,776/mo

    Rent Zestimate®

    Refinance and save

    $3,364/mo

    Est. payment

    Refinancing to a lower rate could help reduce your monthly payments and save thousands over the life of the loan.

    See today's rates

    $3,364/mo

    Est. payment

    Explore your selling options

    Work with a Zillow partner agent

    Leverage their expertise and Zillow's premium Showcase listings to get your home seen by more buyers.

    Get started

    List with your own agent

    Get your home in front of millions of buyers by listing it on Zillow.

    Learn how to do it

    Sell it yourself

    Take full control of how buyers see your home on Zillow by listing For Sale by Owner (FSBO).

    List your home

    What's special

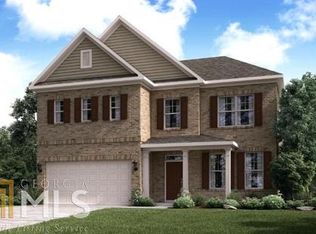
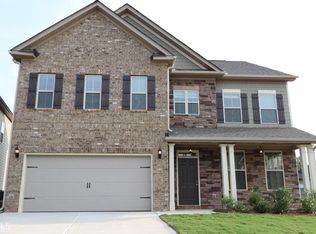
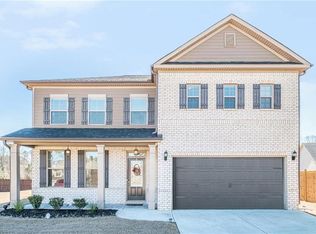
    Step into this stunning and grand 4 bedroom, 2.5 bathroom home built in 2017, offering nearly 3,000 square feet of beautifully designed living space filled with natural light. This impressive residence welcomes you with an elegant stone and masonry exterior and a charming front porch that sets the tone for the quality and scale found inside. The home features a formal living room, a separate dining room, and a spacious family room that flows seamlessly into the heart of the home, a huge chef-style kitchen complete with a large island, abundant cabinetry, and a walk-in pantry that is perfect for entertaining and everyday living. Upstairs, retreat to an oversized primary suite featuring a private sitting area, vaulted ceilings, and a truly luxurious en-suite bath with a jetted soaking tub, stand-alone shower, double vanities, a private water closet, and an expansive walk-in closet. The secondary bedrooms are generously sized with excellent closet space, offering flexibility for guests, home office, or growing families. A 2 car garage provides plenty of storage and parking, while the backyard and patio area offer space to relax and enjoy the outdoors. This home is located in the desirable Brookhaven at Durham Lakes community, offering level topography and a beautifully planned neighborhood setting ?. With its excellent layout, impressive square footage, and strong curb appeal, this property delivers a rare blend of elegance, comfort, and modern design in one of Fairburn’s most sought-after communities.

    Zillow last checked:

    Listing updated:

    Listing Provided by:

    Brenton Newton,

    HomeSmart 954-439-4251

    Bought with:

    SANDI MANNING, 359575

    BHGRE Metro Brokers

    Source: FMLS GA,MLS#: 7712681MLS Logo

    Facts & features

    Interior

    Bedrooms & bathrooms
    • Bedrooms: 4
    • Bathrooms: 3
    • Full bathrooms: 2
    • 1/2 bathrooms: 1
    Primary bedroom
    • Features: Oversized Master, Other
    • Level: Oversized Master, Other
    Bedroom
    • Features: Oversized Master, Other
    Primary bathroom
    • Features: Double Vanity, Other, Shower Only, Whirlpool Tub
    Dining room
    • Features: Open Concept, Separate Dining Room
    Kitchen
    • Features: Cabinets Other, Other, Stone Counters, View to Family Room, Pantry Walk-In, Kitchen Island, Country Kitchen, Solid Surface Counters, Pantry
    Heating
    • Central, Other
    Cooling
    • Central Air, Other
    Appliances
    • Included: Dishwasher, Gas Range, Microwave, Refrigerator
    • Laundry: Other, Upper Level
    Features
    • Double Vanity, Crown Molding, Entrance Foyer, High Ceilings 10 ft Main, Other, Walk-In Closet(s), Vaulted Ceiling(s)
    • Flooring: Carpet, Hardwood, Other
    • Windows: Double Pane Windows, Insulated Windows
    • Basement: None
    • Attic: Pull Down Stairs
    • Number of fireplaces: 1
    • Fireplace features: Family Room, Other Room
    • Common walls with other units/homes: No Common Walls
    Interior area
    • Total structure area: 3,108
    • Total interior livable area: 3,108 sqft
    • Finished area above ground: 3,108
    • Finished area below ground: 0

    Property

    Parking
    • Total spaces: 2
    • Parking features: Garage
    • Garage spaces: 2
    Accessibility
    • Accessibility features: None
    Features
    • Levels: Two
    • Stories: 2
    • Patio & porch: Front Porch, Rear Porch
    • Exterior features: Garden, Lighting, Other, Rain Gutters
    • Pool features: None
    • Has spa: Yes
    • Spa features: Bath, None
    • Fencing: Back Yard,Privacy
    • Has view: Yes
    • View description: City, Other
    • Waterfront features: None
    • Body of water: None
    Lot
    • Size: 7,405 sqft
    • Dimensions: 35x10x128x72x120
    • Features: Corner Lot, Back Yard, Front Yard, Landscaped, Level, Other
    Details
    • Additional structures: None
    • Parcel number: 07 270001686942
    • Other equipment: None
    • Horse amenities: None

    Construction

    Type & style
    • Home type: SingleFamily
    • Architectural style: Traditional
    • Property subtype: Single Family Residence, Residential
    Materials
    • Brick, HardiPlank Type, Other
    • Foundation: Slab
    • Roof: Composition
    Condition
    • Resale
    • New construction: No
    • Year built: 2018

    Utilities & green energy

    • Electric: 220 Volts in Laundry, 220 Volts
    • Sewer: Public Sewer
    • Water: Public
    • Utilities for property: Cable Available, Electricity Available, Other, Phone Available, Sewer Available, Water Available
    Green energy
    • Energy efficient items: None
    • Energy generation: None

    Community & neighborhood

    Security
    • Security features: Smoke Detector(s)
    Community
    • Community features: None
    Location
    • Region: Fairburn
    • Subdivision: Durham Lakes

    HOA & financial

    HOA
    • Has HOA: Yes
    • HOA fee: $1,100 annually
    • Services included: Maintenance Grounds, Tennis, Swim

    Other

    Other facts
    • Listing terms: Cash,Conventional,FHA,VA Loan,Other
    • Road surface type: Asphalt

    Price history

    DateEventPrice
    2/27/2026Sold$375,000+0%$121/sqft
    Source: FMLS GA #7712681 Report a problem
    2/15/2026Pending sale$374,900$121/sqft
    Source: GAMLS #10683097 Report a problem
    2/2/2026Listed for sale$374,900+42.7%$121/sqft
    Source: GAMLS #10683097 Report a problem
    10/1/2018Sold$262,673$85/sqft
    Source: FMLS GA #5970933 Report a problem
    7/10/2018Price change$262,673+1.9%$85/sqft
    Source: Century Communities of Atlanta Report a problem
    4/17/2018Listed for sale$257,673$83/sqft
    Source: CCG Realty Group LLC #8332679 Report a problem

    Public tax history

    YearProperty taxesTax assessment
    2024$998 +56.7%$144,360 +12.1%
    2023$637 -28.9%$128,760 +10.9%
    2022$896 +4.2%$116,120 +8%
    2021$860 -64.4%$107,560 +25.8%
    2020$2,414 +474.7%$85,520 -57.2%
    2019$420 $199,760 +1242.5%
    2018$420 $14,880 +994.1%
    2017$420 +3128.3%$1,360
    2016$13 -67.4%$1,360
    2015$40 $1,360 -90.3%
    2014$40 -87.5%$14,040 +9%
    2013$319 -15.3%$12,880
    2012$377 $12,880
    2011-- $12,880 -3.6%
    2010$388 -35.7%$13,360 -37.9%
    2009$603 $21,520

    Find assessor info on the county website

    Neighborhood: 30213

    Nearby schools

    GreatSchools rating
    Schools provided by the listing agent
    • Elementary: E. C. West
    • Middle: Bear Creek - Fulton
    • High: Creekside

    Source: FMLS GA. This data may not be complete. We recommend contacting the local school district to confirm school assignments for this home.

    Get a cash offer in 3 minutes
    Find out how much your home could sell for in as little as 3 minutes with a no-obligation cash offer.
    Estimated market value
    $380,100
    Get a cash offer in 3 minutes
    Find out how much your home could sell for in as little as 3 minutes with a no-obligation cash offer.
    Estimated market value
    $380,100