*BEST AND FINAL OFFER DEADLINE TUESDAY 4/14/26 AT 11AM* Welcome to 210 Parker Ave in Holden, a charming and well-maintained 3-bedroom, 1.5-bathroom home set on a spacious corner lot offering a wonderful blend of comfort, updates, and long-term value. The perfect opportunity for buyers looking to get into one of Holden’s most sought-after neighborhoods. Inside the home, you’ll find a functional layout with inviting living spaces, great natural light, and plenty of room to make this house your forever home. The garage, generous outdoor space, and everyday livability make this property especially appealing for buyers seeking both convenience and potential. Recent improvements provide peace of mind, including Andersen windows (2021) and a New Boiler, Hot Water System and Oil Tank (2025), allowing you the ability to enjoy important big-ticket updates from day one!
Sold for $515,000
Street View
$515,000
210 Parker Ave, Holden, MA 01520
3beds
2,266sqft
Single Family Residence
Built in 1951
0.35 Acres Lot
$516,900 Zestimate®
$227/sqft
$3,636 Estimated rent
Home value
$516,900
$481,000 - $558,000
$3,636/mo
Zestimate® history
Owner options
List your home for rent
$3,636/mo
Rent Zestimate®
Find your next renter with Zillow Rental Manager. Plus, with online applications, you can quickly screen prospective tenants – for free.
$3,636/mo
Rent Zestimate®
Refinance and save
$3,329/mo
Est. payment
Refinancing to a lower rate could help reduce your monthly payments and save thousands over the life of the loan.
$3,329/mo
Est. payment
Explore your selling options
Work with a Zillow partner agent
Leverage their expertise and Zillow's premium Showcase listings to get your home seen by more buyers.
Get startedList with your own agent
Get your home in front of millions of buyers by listing it on Zillow.
Learn how to do itSell it yourself
Take full control of how buyers see your home on Zillow by listing For Sale by Owner (FSBO).
List your homeWhat's special
Generous outdoor spaceSpacious corner lotGreat natural light
Zillow last checked:
Listing updated:
Listed by:
Alex Tonole 781-242-9207,
Berkshire Hathaway HomeServices Commonwealth Real Estate 508-528-7777
Bought with:
Candor Investment Group
eXp Realty
Source: MLS PIN,MLS#: 73497038
Facts & features
Interior
Bedrooms & bathrooms
- Bedrooms: 3
- Bathrooms: 2
- Full bathrooms: 1
- 1/2 bathrooms: 1
- Main level bathrooms: 1
Primary bedroom
- Features: Closet, Flooring - Hardwood, Window(s) - Picture
- Level: First
- Area: 143.33
- Dimensions: 13.33 x 10.75
Bedroom 2
- Features: Closet, Flooring - Hardwood, Window(s) - Picture
- Level: First
- Area: 115.39
- Dimensions: 11.17 x 10.33
Bedroom 3
- Features: Closet, Flooring - Hardwood, Window(s) - Picture
- Level: First
- Area: 127.29
- Dimensions: 11.75 x 10.83
Bathroom 1
- Features: Bathroom - Full, Bathroom - Double Vanity/Sink, Bathroom - With Tub & Shower, Closet - Linen, Flooring - Stone/Ceramic Tile, Window(s) - Picture, Countertops - Stone/Granite/Solid, Countertops - Upgraded, Cabinets - Upgraded, Double Vanity
- Level: Main,First
- Area: 54.39
- Dimensions: 7.42 x 7.33
Bathroom 2
- Features: Bathroom - Half, Flooring - Stone/Ceramic Tile, Window(s) - Picture, Countertops - Stone/Granite/Solid, Countertops - Upgraded
- Level: Basement
- Area: 29.17
- Dimensions: 7 x 4.17
Dining room
- Features: Flooring - Stone/Ceramic Tile, Window(s) - Picture, Exterior Access, Lighting - Pendant
- Level: Main,First
- Area: 133.33
- Dimensions: 13.33 x 10
Family room
- Features: Flooring - Laminate, Open Floorplan, Recessed Lighting, Remodeled
- Level: Basement
- Area: 407.07
- Dimensions: 30.92 x 13.17
Kitchen
- Features: Flooring - Stone/Ceramic Tile, Window(s) - Picture, Dining Area, Pantry, Countertops - Stone/Granite/Solid, Attic Access, Exterior Access, Stainless Steel Appliances, Wine Chiller
- Level: Main,First
- Area: 126.47
- Dimensions: 13.08 x 9.67
Living room
- Features: Flooring - Hardwood, Window(s) - Bay/Bow/Box, Open Floorplan
- Level: Main,First
- Area: 419.27
- Dimensions: 31.25 x 13.42
Heating
- Baseboard, Oil
Cooling
- Window Unit(s)
Appliances
- Included: Water Heater, Tankless Water Heater, Range, Dishwasher, Microwave, Refrigerator, Freezer, Washer, Dryer
- Laundry: Flooring - Laminate, Window(s) - Picture, Cabinets - Upgraded, Electric Dryer Hookup, Recessed Lighting, Remodeled, In Basement, Washer Hookup
Features
- Internet Available - Unknown
- Flooring: Wood, Tile, Hardwood
- Windows: Insulated Windows
- Basement: Full,Finished,Walk-Out Access,Interior Entry,Garage Access
- Number of fireplaces: 2
- Fireplace features: Family Room, Living Room
Interior area
- Total structure area: 2,266
- Total interior livable area: 2,266 sqft
- Finished area above ground: 1,368
- Finished area below ground: 898
Property
Parking
- Total spaces: 4
- Parking features: Under, Paved Drive, Off Street, Paved
- Attached garage spaces: 1
- Uncovered spaces: 3
Features
- Patio & porch: Patio
- Exterior features: Patio, Storage, Stone Wall
- Fencing: Fenced/Enclosed
Lot
- Size: 0.35 Acres
- Features: Corner Lot, Cleared
Details
- Additional structures: Workshop
- Parcel number: M:215 B:22,1543737
- Zoning: R15
Construction
Type & style
- Home type: SingleFamily
- Architectural style: Ranch
- Property subtype: Single Family Residence
- Attached to another structure: Yes
Materials
- Conventional (2x4-2x6)
- Foundation: Concrete Perimeter
- Roof: Asphalt/Composition Shingles
Condition
- Year built: 1951
Utilities & green energy
- Electric: 200+ Amp Service
- Sewer: Public Sewer
- Water: Public
- Utilities for property: for Electric Range, for Electric Oven, for Electric Dryer, Washer Hookup
Community & HOA
Community
- Features: Public Transportation, Shopping, Park, Walk/Jog Trails, Golf, Laundromat, Conservation Area, Highway Access, Private School, Public School, University
HOA
- Has HOA: No
Location
- Region: Holden
Financial & listing details
- Price per square foot: $227/sqft
- Tax assessed value: $424,000
- Annual tax amount: $5,877
- Date on market: 4/26/2026
- Listing terms: Seller W/Participate
Price history
| Date | Event | Price |
|---|---|---|
| 5/18/2026 | Sold | $515,000+8.4%$227/sqft |
Source: MLS PIN #73497038 Report a problem | ||
| 4/15/2026 | Contingent | $475,000$210/sqft |
Source: MLS PIN #73497038 Report a problem | ||
| 4/7/2026 | Listed for sale | $475,000+55.7%$210/sqft |
Source: MLS PIN #73497038 Report a problem | ||
| 9/23/2019 | Sold | $305,000+9%$135/sqft |
Source: Public Record Report a problem | ||
| 8/6/2019 | Pending sale | $279,900$124/sqft |
Source: Gibson Sotheby's International Realty #72543323 Report a problem | ||
| 8/1/2019 | Listed for sale | $279,900+21.7%$124/sqft |
Source: Gibson Sotheby's International Realty #72543323 Report a problem | ||
| 6/1/2012 | Listing removed | $229,900$101/sqft |
Source: Robert K. Daw Real Estate #71315918 Report a problem | ||
| 4/25/2012 | Listed for sale | $229,900-4.2%$101/sqft |
Source: Robert K. Daw Real Estate #71315918 Report a problem | ||
| 12/7/2011 | Listing removed | $239,900$106/sqft |
Source: Owner Report a problem | ||
| 11/1/2011 | Price change | $239,900-4%$106/sqft |
Source: Owner Report a problem | ||
| 10/8/2011 | Listed for sale | $249,900-3.8%$110/sqft |
Source: Owner Report a problem | ||
| 10/30/2010 | Listing removed | $259,900-1.9%$115/sqft |
Source: Thomas Hiller #71072622 Report a problem | ||
| 4/29/2010 | Listed for sale | $264,900+10.4%$117/sqft |
Source: Thomas Hiller #71072622 Report a problem | ||
| 10/25/2006 | Sold | $240,000$106/sqft |
Source: Public Record Report a problem | ||
Public tax history
| Year | Property taxes | Tax assessment |
|---|---|---|
| 2025 | $5,877 +7.5% | $424,000 +9.7% |
| 2024 | $5,469 +3.3% | $386,500 +9.5% |
| 2023 | $5,293 +2.7% | $353,100 +13.5% |
| 2022 | $5,153 +3.7% | $311,200 +9% |
| 2021 | $4,969 +8.5% | $285,600 +6% |
| 2020 | $4,580 +2% | $269,400 +4.7% |
| 2019 | $4,492 +7.4% | $257,400 +8.3% |
| 2018 | $4,184 +2.6% | $237,600 +2.5% |
| 2017 | $4,076 +6.5% | $231,700 +4.5% |
| 2016 | $3,826 | $221,800 |
Find assessor info on the county website
Neighborhood: 01520
Nearby homes
- $461,7003 bd1 ba1.6k sqft220 Parker Ave, Holden, MA 01520Off Market
- $468,4002 bd1 ba1.6k sqft202 Parker Ave, Holden, MA 01520Off Market
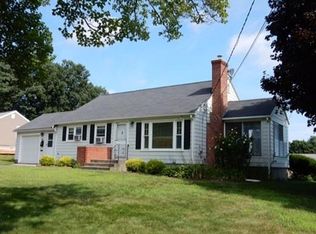
- $450,0003 bd2 ba1.8k sqft187 Cook St, Holden, MA 01520Sold
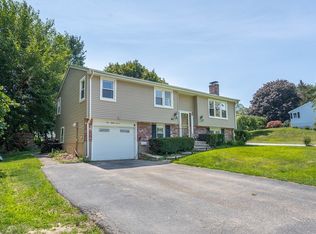
- $450,0003 bd2 ba1.4k sqft92 Glenwood St, Holden, MA 01520Off Market
- $474,2003 bd1 ba1k sqft175 Cook St, Holden, MA 01520Off Market
- $474,0003 bd2 ba1.5k sqft217 Parker Ave, Holden, MA 01520Off Market
- $490,7003 bd1 ba1.5k sqft196 Parker Ave, Holden, MA 01520Off Market
- $759,5003 bd2 ba3.2k sqft191 Cook St, Holden, MA 01520Off Market
Nearby schools
GreatSchools rating
- 8/10Mayo Elementary SchoolGrades: K-5Distance: 1.6 mi
- 7/10Mountview Middle SchoolGrades: 6-8Distance: 0.9 mi
- 7/10Wachusett Regional High SchoolGrades: 9-12Distance: 3.6 mi
Schools provided by the listing agent
- Elementary: Mayo Elementary
- High: Wachusett Regional
Source: MLS PIN. This data may not be complete. We recommend contacting the local school district to confirm school assignments for this home.
Get a cash offer in 3 minutes
Find out how much your home could sell for in as little as 3 minutes with a no-obligation cash offer.
Estimated market value
$516,900
Get a cash offer in 3 minutes
Find out how much your home could sell for in as little as 3 minutes with a no-obligation cash offer.
Estimated market value
$516,900
- Massachusetts
- Worcester County
- Holden
- 01520
- 210 Parker Ave
Nearby cities
Nearby zip codes
Other Holden Topics
