Skip main navigation
Closed
  • $267,417

    210 Parker Ave N, Brooklet, GA 30415

    3beds
    2,034sqft
    Single Family Residence
    Built in 1945
    0.64 Acres Lot
    $284,100 Zestimate®
    $131/sqft
    $1,603 Estimated rent

    Home value

    $284,100

    $270,000 - $298,000

    $1,603/mo

    Zestimate® history
    Loading
    Loading...

    Owner options

    List your home for rent

    $1,603/mo

    Rent Zestimate®

    Find your next renter with Zillow Rental Manager. Plus, with online applications, you can quickly screen prospective tenants – for free.

    Learn more

    $1,603/mo

    Rent Zestimate®

    Refinance and save

    $1,632/mo

    Est. payment

    Refinancing to a lower rate could help reduce your monthly payments and save thousands over the life of the loan.

    See today's rates

    $1,632/mo

    Est. payment

    Explore your selling options

    Work with a Zillow partner agent

    Leverage their expertise and Zillow's premium Showcase listings to get your home seen by more buyers.

    Get started

    List with your own agent

    Get your home in front of millions of buyers by listing it on Zillow.

    Learn how to do it

    Sell it yourself

    Take full control of how buyers see your home on Zillow by listing For Sale by Owner (FSBO).

    List your home

    What's special

    Generous living spacesGranite countertopsLarge double refrigeratorTwo pantriesFormal dining room
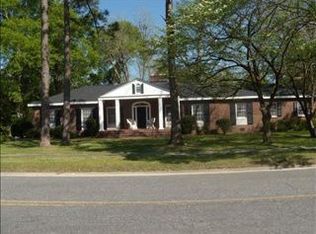
    !!$10,000 in Seller Concessions & Brand new roof coming!! Step into a charming 3-bedroom, 2-bath home located in the heart of Brooklet. If you've been dreaming of a home filled with warmth, personality, and room to grow-while enjoying the laid-back Brooklet lifestyle-this one is a must-see. Rich with character and classic details, this home offers the perfect balance of small-town living and modern convenience. Brooklet is known for its relaxed pace, friendly atmosphere, and strong sense of community. Inside, you'll find generous living spaces including a formal dining room, three bedrooms, and a versatile flex space perfect for a home gym, playroom, or guest area. A separate office or small-business space with its own exterior entrance offers endless possibilities for remote work or entrepreneurship. The kitchen is designed for both everyday living and entertaining, featuring granite countertops, a concrete center island, two pantries, and a large double refrigerator-making hosting effortless. Step outside to the screened-in porch, ideal for morning coffee or unwinding with evening breezes. The spacious fenced backyard provides plenty of room for pets, gardening, or gatherings, while the outdoor workshop adds even more flexibility for hobbies or storage. Enjoy quiet mornings, evening strolls, and hometown events, while still being just 13 minutes from Statesboro and an easy 50-minute commute to Savannah. Contact listing agent Jessica Williams today to schedule your private showing.

    Zillow last checked:

    Listing updated:

    Listed by:

    Jessica L Williams 912-536-4937,

    Weichert Realtors-Webb & Associates

    Bought with:

    Jake Sammons, 447987

    Weichert Realtors-Webb & Associates

    Source: GAMLS,MLS#: 10724140MLS Logo

    Facts & features

    Interior

    Bedrooms & bathrooms
    • Bedrooms: 3
    • Bathrooms: 2
    • Full bathrooms: 2
    • Main level bathrooms: 2
    • Main level bedrooms: 3
    Rooms
    • Room types: Bonus Room, Family Room, Laundry, Office
    Dining room
    • Features: Separate Room
    Kitchen
    • Features: Kitchen Island, Pantry, Solid Surface Counters
    Heating
    • Central, Electric
    Cooling
    • Ceiling Fan(s), Central Air, Electric
    Appliances
    • Included: Dishwasher, Dryer, Electric Water Heater, Oven/Range (Combo), Refrigerator, Stainless Steel Appliance(s), Washer
    • Laundry: Mud Room
    Features
    • Bookcases, High Ceilings, Master On Main Level, Tile Bath
    • Flooring: Hardwood, Tile
    • Windows: Double Pane Windows
    • Basement: Crawl Space
    • Attic: Pull Down Stairs
    • Number of fireplaces: 3
    • Fireplace features: Family Room, Living Room, Other
    Interior area
    • Total structure area: 2,034
    • Total interior livable area: 2,034 sqft
    • Finished area above ground: 2,034
    • Finished area below ground: 0

    Property

    Parking
    • Parking features: Attached, Carport
    • Has carport: Yes
    Features
    • Levels: One
    • Stories: 1
    • Patio & porch: Porch
    • Fencing: Chain Link,Wood
    Lot
    • Size: 0.64 Acres
    • Features: City Lot, Corner Lot, Level, Private
    • Residential vegetation: Grassed, Partially Wooded
    Details
    • Additional structures: Workshop
    • Parcel number: B05 000092 000

    Construction

    Type & style
    • Home type: SingleFamily
    • Architectural style: Craftsman
    • Property subtype: Single Family Residence
    Materials
    • Brick, Wood Siding
    • Foundation: Pillar/Post/Pier
    • Roof: Composition
    Condition
    • Resale
    • New construction: No
    • Year built: 1945
    Details
    • Warranty included: Yes

    Utilities & green energy

    • Sewer: Septic Tank
    • Water: Public
    • Utilities for property: Cable Available, Electricity Available, High Speed Internet, Phone Available, Propane, Water Available

    Community & HOA

    Community
    • Features: None
    • Subdivision: none
    HOA
    • Has HOA: No
    • Services included: None
    Location
    • Region: Brooklet

    Financial & listing details

    • Price per square foot: $131/sqft
    • Tax assessed value: $122,450
    • Annual tax amount: $2,410
    • Date on market: 4/2/2026
    • Cumulative days on market: 7 days
    • Listing agreement: Exclusive Right To Sell
    • Electric utility on property: Yes

    Price history

    DateEventPrice
    5/8/2026Sold$267,417-6.1%$131/sqft
    Source: GAMLS #10724140 Report a problem
    4/9/2026Pending sale$284,900$140/sqft
    Source: GAMLS #10724140 Report a problem
    4/2/2026Listed for sale$284,900-5%$140/sqft
    Source: GAMLS #10724140 Report a problem
    4/1/2026Listing removed$299,900$147/sqft
    Source: GAMLS #10659879 Report a problem
    2/23/2026Listed for sale$299,900$147/sqft
    Source: GAMLS #10659879 Report a problem
    2/6/2026Pending sale$299,900$147/sqft
    Source: GAMLS #10659879 Report a problem
    1/30/2026Price change$299,900-9.1%$147/sqft
    Source: GAMLS #10659879 Report a problem
    12/19/2025Listed for sale$329,900-3%$162/sqft
    Source: GAMLS #10659879 Report a problem
    12/17/2025Listing removed$340,000$167/sqft
    Source: GAMLS #10606547 Report a problem
    10/17/2025Price change$340,000-1.7%$167/sqft
    Source: GAMLS #10606547 Report a problem
    10/7/2025Listed for sale$345,900$170/sqft
    Source: GAMLS #10606547 Report a problem
    10/5/2025Pending sale$345,900$170/sqft
    Source: GAMLS #10606547 Report a problem
    10/1/2025Listed for sale$345,900$170/sqft
    Source: GAMLS #10606547 Report a problem
    9/22/2025Pending sale$345,900$170/sqft
    Source: GAMLS #10606547 Report a problem
    9/18/2025Listed for sale$345,900+97.7%$170/sqft
    Source: GAMLS #10606547 Report a problem
    9/22/2015Sold$175,000$86/sqft
    Source: Agent Provided Report a problem

    Public tax history

    YearProperty taxesTax assessment
    2015-- $48,980
    2012-- --
    2011-- --
    2010-- --
    2009-- $42,680
    Find assessor info on the county website

    Neighborhood: 30415

    Nearby schools

    GreatSchools rating
    Schools provided by the listing agent
    • Elementary: Brooklet
    • Middle: Southeast Bulloch
    • High: Southeast Bulloch

    Source: GAMLS. This data may not be complete. We recommend contacting the local school district to confirm school assignments for this home.

    Get pre-qualified for a loan
    At Zillow Home Loans, we can pre-qualify you in as little as 5 minutes with no impact to your credit score.

    An equal housing lender. NMLS #10287.

    Sell for more on Zillow
    Get a Zillow Showcase℠ listing at no additional cost and you could sell for .
    $284,100
    2% more
    +$5,682
    With Zillow Showcase(estimated)
    $289,782