Skip main navigation
Active
  • Price cut: $50K (6/26)
    $849,000

    210 Paterson Ave, Hasbrouck Heights Boro, NJ 07604

    4beds
    2,265sqft
    : 
    Loading
    Get pre-qualified
    Single Family Residence
    Built in 1929
    5,227 Square Feet Lot
    $-- Zestimate®
    $375/sqft
    $-- HOA

    What's special

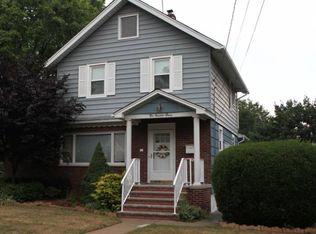
    Welcome to 210 Paterson Ave, a fully reimagined Colonial in one of Hasbrouck Heights' most sought-after neighborhoods. Nearly 90% of this home was taken to the studs and rebuilt with luxury in mind, preserving the best of its 1929 character while delivering a completely new interior. The result is a stunning 4-bedroom, 3.1-bath home where every surface, system, and finish has been thoughtfully upgraded. The brand-new chef's kitchen features custom wood cabinetry, quartz countertops, and stainless steel appliances, flowing into sun-filled living and dining spaces with new hardwood floors throughout. The living room centers around the original wood-burning fireplace, a timeless feature that grounds the home's modern upgrades. Upstairs, four generously sized bedrooms offer ample closet space. The primary suite includes a spa-inspired en-suite bath, walk-in closet, and designer finishes. Every bathroom has been fully renovated with contemporary fixtures and elegant tilework. The finished walk-out basement adds versatile bonus space, perfect for a home gym, office, or recreation room. Outside, a private patio and freshly seeded backyard offer room to relax and entertain. Dedicated driveway included. All major systems replaced: new HVAC, new roof, new siding, new electrical panel, and modern lighting throughout. Minutes from NJ Transit to NYC, Route 17, top-rated Hasbrouck Heights schools, and the best of Bergen County. Just turn the key and move right in.
    51 days
    |
    2,264
    |
    119
    |

    Zillow last checked:

    Listing updated:

    Listed by:

    Paula Cardenas 347-744-4141,

    Signature Realty Nj

    Source: GSMLS,MLS#: 4030060MLS Logo

    Loading...

      Facts & features

      Interior

      Bedrooms & bathrooms
      • Bedrooms: 4
      • Bathrooms: 4
      • Full bathrooms: 3
      • 1/2 bathrooms: 1
      Primary bedroom
      • Description: Full Bath, Walk-In Closet
      Bedroom 1
      • Level: Second
      Bedroom 2
      • Level: Second
      Bedroom 3
      • Level: Third
      Bedroom 4
      • Level: Third
      Primary bathroom
      • Features: Stall Shower
      Dining room
      • Features: Formal Dining Room
      • Level: First
      Family room
      • Level: Basement
      Kitchen
      • Features: Breakfast Bar, Kitchen Island, Eat-in Kitchen
      • Level: First
      Living room
      • Level: First
      Basement
      • Features: Family Room, Laundry Room, Storage Room, Walkout
      Heating
      • 2 Units, Forced Air, Zoned, Natural Gas
      Cooling
      • 2 Units, Central Air, Zoned
      Appliances
      • Included: Carbon Monoxide Detector, Dishwasher, Microwave, Range/Oven-Gas, Refrigerator, Wine Refrigerator, Gas Water Heater
      • Laundry: Laundry Room, In Basement
      Features
      • Bathroom
      • Flooring: Tile, Vinyl-Linoleum, Wood
      • Windows: Thermal Windows/Doors
      • Basement: Yes,Finished,Full,Walk-Out Access
      • Number of fireplaces: 1
      • Fireplace features: Living Room, See Remarks, Wood Burning
      Interior area
      • Total structure area: 2,265
      • Total interior livable area: 2,265 sqft

      Property

      Parking
      • Total spaces: 5
      • Parking features: 1 Car Width, Asphalt, Driveway-Exclusive, Off Street
      • Uncovered spaces: 5
      Features
      • Patio & porch: Patio
      • Exterior features: Curbs, Sidewalk
      Lot
      • Size: 5,227 Square Feet
      • Dimensions: 50 x 100
      Details
      • Parcel number: 1125000820000000410000

      Construction

      Type & style
      • Home type: SingleFamily
      • Architectural style: Colonial
      • Property subtype: Single Family Residence
      Materials
      • Vertical Siding, Vinyl Siding
      • Roof: Asphalt Shingle
      Condition
      • Year built: 1929
      • Major remodel year: 2026

      Utilities & green energy

      • Gas: Gas-Natural
      • Sewer: Public Sewer
      • Water: Public
      • Utilities for property: Electricity Connected, Natural Gas Connected

      Community & HOA

      Community
      • Security: Carbon Monoxide Detector
      Location
      • Region: Hasbrouck Heights

      Financial & listing details

      • Price per square foot: $375/sqft
      • Tax assessed value: $563,300
      • Annual tax amount: $11,305
      • Date on market: 5/28/2026
      • Ownership type: Fee Simple
      • Electric utility on property: Yes

        Estimated market value

        Not available

        Estimated sales range

        Not available

        Not available

        Price history

        DateEventPrice
        7/12/2026Listed for sale$849,000$375/sqft
        Source: GSMLS #4030060 Report a problem
        7/4/2026Pending sale$849,000$375/sqft
        Source: GSMLS #4030060 Report a problem
        6/26/2026Price change$849,000-5.6%$375/sqft
        Source: GSMLS #4030060 Report a problem
        5/26/2026Listed for sale$899,000-5.3%$397/sqft
        Source: NJMLS #26019208 Report a problem
        5/18/2026Listing removed$949,000$419/sqft
        Source: NJMLS #26013218 Report a problem
        4/16/2026Listed for sale$949,000+68.9%$419/sqft
        Source: NJMLS #26013218 Report a problem
        8/26/2025Sold$562,000+19.6%$248/sqft
        Source: GSMLS #3970285 Report a problem
        7/10/2025Pending sale$469,900$207/sqft
        Source: NJMLS #25020929 Report a problem
        6/18/2025Listed for sale$469,900$207/sqft
        Source: NJMLS #25020929 Report a problem

        Public tax history

        YearProperty taxesTax assessment
        2025$10,872 $425,500
        2024$10,872 +6%$425,500 +4.4%
        2023$10,256 +3.4%$407,700 +8%
        2022$9,915 +3.1%$377,600 +8.1%
        2021$9,617 +4.1%$349,400 +3%
        2020$9,235 +9.5%$339,300 +1.8%
        2019$8,435 $333,400 +1.8%
        2018$8,435 -5.9%$327,500 +1.9%
        2017$8,961 +1.7%$321,500 +5.9%
        2016$8,813 +2.9%$303,500
        2015$8,564 +2.5%$303,500
        2014$8,357 -3.3%$303,500
        2013$8,644 $303,500
        2012$8,644 +3.5%$303,500 -23.5%
        2011$8,350 +4.9%$396,500
        2010$7,958 +3.8%$396,500
        2009$7,668 $396,500
        2007-- $396,500
        2006-- $396,500 +109.2%
        2005-- $189,500
        2004-- $189,500
        2003-- $189,500
        2002-- $189,500
        2001-- $189,500
        Find assessor info on the county website

        Monthly payment

        Est. payment

        Payment breakdown

        Explore the cost of this home by adjusting the details. Changes won't be saved.
        All calculations are estimates and provided by Zillow, Inc. for informational purposes only. Actual amounts may vary.
        HOA fees may include property taxes on listings classified as Co-Ops. Contact the listing agent and/or owner for fee details.
        Mortgage interest rates are dependent on a number of factors, including credit score, down payment, and repayment length. Interest rate data provided by Zillow Group Marketplace, Inc. as of 1/1/1970 from various mortgage lenders with which we have lead or other similar arrangements; the Estimated Payment is an average of those rates.
        See how much you could borrow to make a competitive offer.

        Climate risks

        Neighborhood: 07604

        Getting around

        87 / 100
        Very Walkable
        50 / 100
        Bikeable

        Nearby schools

        GreatSchools rating
        Schools provided by the listing agent
        • Elementary: Lincoln
        • Middle: Hasbrk Ms
        • High: Hasbrk Hs

        Source: GSMLS. This data may not be complete. We recommend contacting the local school district to confirm school assignments for this home.

        A local agent can set up tours, give advice and negotiate with sellers.

        A local lender can help you make sure your offer is ready when you are.

        Browse local experts

        Similar homes