Skip main navigation
Off market
Street View
  • $521,800

    210 Pebble Valley Dr, Dover, DE 19904

    4beds
    3,100sqft
    SingleFamily
    Built in 1995
    0.55 Acres Lot
    $521,800 Zestimate®
    $168/sqft
    $3,103 Estimated rent

    Home value

    $521,800

    $496,000 - $548,000

    $3,103/mo

    Zestimate® history
    Loading
    Loading...

    Owner options

    List your home for rent

    $3,103/mo

    Rent Zestimate®

    Find your next renter with Zillow Rental Manager. Plus, with online applications, you can quickly screen prospective tenants – for free.

    Learn more

    $3,103/mo

    Rent Zestimate®

    Refinance and save

    $3,042/mo

    Est. payment

    Refinancing to a lower rate could help reduce your monthly payments and save thousands over the life of the loan.

    See today's rates

    $3,042/mo

    Est. payment

    Explore your selling options

    Work with a Zillow partner agent

    Leverage their expertise and Zillow's premium Showcase listings to get your home seen by more buyers.

    Get started

    List with your own agent

    Get your home in front of millions of buyers by listing it on Zillow.

    Learn how to do it

    Sell it yourself

    Take full control of how buyers see your home on Zillow by listing For Sale by Owner (FSBO).

    List your home

    What's special

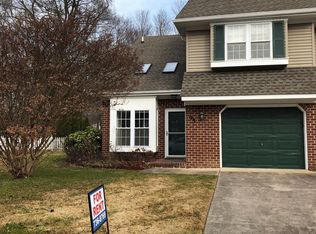
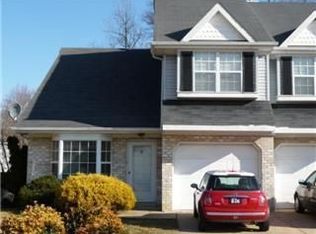
    This custom,solar powered home with 3 car garage is nestled on a secluded, fully irrigated, DOUBLE corner lot with a pond,and is in a highly sought after neighborhood.It is a true show stopper.The largest parcel in the neighborhood,features professional landscaping, a grand two-tier deck with pergola which overlooks your own personal park.As well as a large, lavish, open grass field on the side of the property.If space is what you desire, then the over 3000 sq. ft of living area and 1000+sqft of basement should certainly please. The house is aesthetically pleasing with its new vinyl siding, custom made solid wood front door, and tasteful architectural lines. The foyer has 18' ceilings and gleaming hardwoods which run throughout most of the 1st floor. A functional, open & airy floorplan is spacious and filled with natural light. A large formal living room with bay window leads into the expansive dining room with views of the tranquil backyard. The living room is open to the kitchen which showcases custom solid wood Amish built cabinetry, some of which have glass inlays ,high level granite counters stainless appliances, including brand new 5 burner convection gas range. There is a large breakfast nook and the kitchen opens to both the family room and the sun-room.The owners had 2 windows added to the family room,and replaced the fireplace with a floor to ceiling tile & granite hearth The fireplace is both gas or wood burning.The French doors lead out into the sunroom lined with knotty pine.It has an abundance of light from 2 walls of windows and a slider to the back deck. The freshly painted, finished area of the basement also features a gas fireplace,a wet bar with kitchenette and a large walk in wine cellar!A workshop and multiple storage areas complete the basement.On the second level are 4 generously sized bedrooms including the over-sized owner's suite.This is a true oasis with its 13x9 closet/dressing room,large sitting room,en-suite.The master bath features a new shower door, oversized soaking tub with jets, tile floor, sky light and dual vanities!The other 3 bedrooms have large closets and share a full bath with dual vanity.The land this home sits on is one of a kind. Half is a nature lovers dream, and half a large grass area giving the best of both worlds.Also there is a storage shed, a pond with waterfall, and all is kept lavish with a full irrigation system on its own meter.Schedule your showing today before it is gone tomorrow!

    This property is off market, which means it's not currently listed for sale or rent on Zillow. This may be different from what's available on other websites or public sources.
    Facts & features

    Interior

    Bedrooms & bathrooms
    • Bedrooms: 4
    • Bathrooms: 3
    • Full bathrooms: 2
    • 1/2 bathrooms: 1
    Heating
    • Forced air, Gas
    Cooling
    • Central
    Appliances
    • Included: Dishwasher, Garbage disposal, Microwave, Refrigerator
    Features
    • Master Bath(s), WhirlPool/HotTub, Wet/Dry Bar, Central Vacuum, CeilngFan(s), Breakfast Area, Stall Shower
    • Flooring: Hardwood
    • Basement: Unfinished
    • Has fireplace: Yes
    Interior area
    • Total interior livable area: 3,100 sqft

    Property

    Parking
    • Total spaces: 6
    • Parking features: Garage - Attached
    Features
    • Exterior features: Vinyl
    Lot
    • Size: 0.55 Acres
    Details
    • Parcel number: 20506717050500000

    Construction

    Type & style
    • Home type: SingleFamily
    • Architectural style: Colonial
    Condition
    • Year built: 1995

    Community & HOA

    Location
    • Region: Dover

    Financial & listing details

    • Price per square foot: $168/sqft
    • Tax assessed value: $474,400
    • Annual tax amount: $2,838

    Price history

    DateEventPrice
    12/14/2018Sold$345,000-6.2%$111/sqft
    Source: Public Record Report a problem
    10/10/2018Price change$367,900-0.5%$119/sqft
    Source: Olson Realty #1002299900 Report a problem
    5/24/2017Price change$369,900-2.6%$119/sqft
    Source: RE/MAX Horizons Inc #6949860 Report a problem
    3/24/2017Listed for sale$379,900-3.8%$123/sqft
    Source: RE/MAX Horizons Inc #6949860 Report a problem
    6/19/2009Sold$395,000-4.8%$127/sqft
    Source: Public Record Report a problem
    9/16/2008Price change$414,900-2.4%$134/sqft
    Source: Visual Tour #5370610 Report a problem
    6/29/2008Listed for sale$424,900$137/sqft
    Source: Visual Tour #5370610 Report a problem

    Public tax history

    YearProperty taxesTax assessment
    2025$2,838 +4.3%$474,400
    2024$2,721 -1%$474,400 +413.4%
    2023$2,748 +3.4%$92,400
    2022$2,658 +3.8%$92,400
    2021$2,561 +3.5%$92,400
    2020$2,474 +5.7%$92,400
    2019$2,341 +9.4%$92,400
    2018$2,139 +23%$92,400
    2017$1,739 +7%$92,400
    2016$1,626 +2.8%$92,400
    2015$1,582 -0.3%$92,400
    2014$1,587 $92,400
    2012-- $92,400
    2011-- $92,400 -1.8%
    2010-- $94,100 +0.1%
    2009-- $94,000
    2008-- $94,000
    2007-- $94,000
    2005-- $94,000
    2004-- $94,000
    2002-- $94,000
    2001-- $94,000
    2000$1,183 $94,000
    Find assessor info on the county website

    Neighborhood: 19904

    Nearby schools

    GreatSchools rating
    Schools provided by the listing agent
    • Middle: Central
    • High: Dover
    • District: Capital

    Source: The MLS. This data may not be complete. We recommend contacting the local school district to confirm school assignments for this home.

    Get a cash offer in 3 minutes
    Find out how much your home could sell for in as little as 3 minutes with a no-obligation cash offer.
    Estimated market value
    $521,800
    Get a cash offer in 3 minutes
    Find out how much your home could sell for in as little as 3 minutes with a no-obligation cash offer.
    Estimated market value
    $521,800