This darling Atlanta, TX property was just transformed into a very spacious 4+ bedroom home with multiple living areas. Located in a pretty downtown area, you'll love the large trees and restored homes in the neighborhood and simple route to all the shopping and dining choices Atlanta offers. Currently we have two spacious living areas one is open to the dining room, the other could be used as a bedroom or large office. The fun kitchen has a new island, countertops and sink and a breakfast area with lots of natural light. The primary bedroom is roomy with wood floors and a bathroom in its hallway with a tub shower combo with well preserved original tile. Another bedroom with a full bath in another hallway. The mudroom and laundry is a very functional space with a vintage enamel farmhouse sink. Stepping to the rear of the home you'll find a very large addition with a living area, bedroom space, closet, bathroom with kitchenette area. A door to the driveway is here making it a perfect space for a guest suite or multi generational living arrangements. The yard is fenced for pets and a detached garage provides for a single vehicle with a separate storage area to stow all your tools and lawn equipment. A second parking area is available as well. Come see this unique home and imagine all the various uses of these great spaces.
Sold
Price Unknown
210 Pecan Ln, Atlanta, TX 75551
4beds
2,205sqft
Single Family Residence
Built in 1935
7,840 Square Feet Lot
$134,500 Zestimate®
$--/sqft
$1,718 Estimated rent
Home value
$134,500
$108,000 - $164,000
$1,718/mo
Zestimate® history
Owner options
List your home for rent
$1,718/mo
Rent Zestimate®
Find your next renter with Zillow Rental Manager. Plus, with online applications, you can quickly screen prospective tenants – for free.
$1,718/mo
Rent Zestimate®
Refinance and save
Refinancing to a lower rate could help reduce your monthly payments and save thousands over the life of the loan.
Explore your selling options
Work with a Zillow partner agent
Leverage their expertise and Zillow's premium Showcase listings to get your home seen by more buyers.
Get startedList with your own agent
Get your home in front of millions of buyers by listing it on Zillow.
Learn how to do itSell it yourself
Take full control of how buyers see your home on Zillow by listing For Sale by Owner (FSBO).
List your homeWhat's special
Detached garageLarge treesWood floorsLawn equipmentRestored homesFun kitchenNew island
Zillow last checked:
Listing updated:
Listed by:
Heather Thompson 903-826-4357,
Better Homes & Gardens Real Estate Infinity
Bought with:
Member Non
Non Member Office
Source: TMLS,MLS#: 114803
Facts & features
Interior
Bedrooms & bathrooms
- Bedrooms: 4
- Bathrooms: 3
- Full bathrooms: 3
Rooms
- Room types: Den, Family Room, In-Law Floorplan, Separate Formal Dining Room, Utility Room
Bedroom
- Description: Split Primary Bedroom
Bathroom
- Description: Shower Only,Shower & Tub Combo
Dining room
- Description: Breakfast & Formal
Kitchen
- Description: Kitchen Island,Single Wall
Living room
- Description: Two Living
Heating
- Space Heater, Wall Furnace
Cooling
- Window Unit(s)
Appliances
- Included: Tankless Water Heater
- Laundry: Inside
Features
- Flooring: Ceramic Tile, Vinyl, Wood
- Has basement: No
- Has fireplace: Yes
Interior area
- Total structure area: 2,205
- Total interior livable area: 2,205 sqft
Property
Parking
- Total spaces: 1
- Parking features: Detached, Garage Faces Front
- Garage spaces: 1
Features
- Levels: One
- Stories: 1
- Patio & porch: Porch
- Fencing: Split Rail
Lot
- Size: 7,840 Square Feet
Construction
Type & style
- Home type: SingleFamily
- Property subtype: Single Family Residence
Materials
- Brick, Frame
- Foundation: Pillar/Post/Pier
- Roof: Composition
Condition
- New construction: No
- Year built: 1935
Utilities & green energy
- Electric: Electric - AEP Swepco
- Sewer: Public Sewer
- Water: Public
- Utilities for property: Gas - Centerpoint, Gas - Summit Utilities, Internet Available
Community & HOA
HOA
- Has HOA: No
Location
- Region: Atlanta
Financial & listing details
- Date on market: 7/25/2024
- Road surface type: Paved, Concrete
Price history
| Date | Event | Price |
|---|---|---|
| 7/19/2024 | Sold | -- |
Source: TMLS #114803 Report a problem | ||
| 5/10/2024 | Contingent | $95,000$43/sqft |
Source: TMLS #114803 Report a problem | ||
| 5/3/2024 | Listed for sale | $95,000+115.9%$43/sqft |
Source: TMLS #114803 Report a problem | ||
| 11/19/2020 | Sold | -- |
Source: TMLS #103351 Report a problem | ||
| 10/19/2020 | Price change | $44,000-2.2%$20/sqft |
Source: RE/MAX Preferred #103351 Report a problem | ||
| 1/7/2020 | Price change | $45,000-8.2%$20/sqft |
Source: RE/MAX Preferred #103351 Report a problem | ||
| 9/12/2019 | Price change | $49,000-2%$22/sqft |
Source: RE/MAX Preferred #103351 Report a problem | ||
| 8/1/2019 | Listed for sale | $50,000$23/sqft |
Source: RE/MAX Preferred #103351 Report a problem | ||
Public tax history
Tax history is unavailable.
Neighborhood: 75551
Nearby homes
- $83,920-- bd1 ba2.2k sqft210A Pecan Ln, Atlanta, TX 75551Off Market
- $92,8002 bd1 ba1k sqft206 Pecan Ln, Atlanta, TX 75551Off Market

- $99,6002 bd1 ba1.9k sqft212 Pecan Ln, Atlanta, TX 75551Off Market
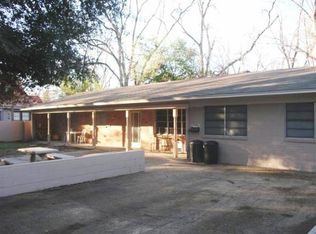
- $89,4003 bd2 ba1.1k sqft204 Pecan Ln, Atlanta, TX 75551Off Market

- $181,7004 bd3 ba3.3k sqft207 W Miller St, Atlanta, TX 75551Off Market
- $22,440-- bd1 ba690 sqft207 W Miller St #B, Atlanta, TX 75551Off Market
- $3,000-- bd-- ba616 sqft211C Pecan Ln, Atlanta, TX 75551Off Market
- $100,7003 bd1 ba1.7k sqft209 Pecan Ln, Atlanta, TX 75551Off Market
Nearby schools
GreatSchools rating
- 7/10Atlanta Elementary SchoolGrades: 3-5Distance: 1.1 mi
- 6/10Atlanta Middle SchoolGrades: 6-8Distance: 0.8 mi
- 5/10Atlanta High SchoolGrades: 9-12Distance: 1.4 mi
- Texas
- Cass County
- Atlanta
- 75551
- 210 Pecan Ln
