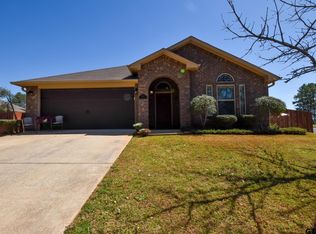
Better than new 4 Bedroom, 2 Bathroom corner-lot home in Whitehouse ISD! Stanton-Smith Elementary campus is within walking distance. Front porch invites you to sit a while and watch the kids play. The wide entry hall leads to the expansive living room with 10 ft tall ceilings and amazing natural light. Easy care luxury vinyl plank runs throughout the home with carpet in the bedrooms. The living area opens up to the chef-friendly kitchen that is equipped with granite countertops, SS appliances, gas stove, breakfast bar, pantry & casual dining area. Rear door exit to covered patio & privacy fenced yard. The spacious primary bedroom with 10 ft ceiling offers a sitting area & walk-in closet The HVAC system has been upgraded to a top-of-the-line 20 SEER variable speed Trane unit, offering maximum efficiency. Families and guests alike will be comfortably accommodated by the remaining 3 bedrooms & full guest bath. In-ground sprinkler system, ring doorbell & security system, playset & trampoline stay. Call the listing agents today to schedule your private tour of this light & bright 2017 home under $300,000!
Sold
Price Unknown
210 Pecos Dr, Whitehouse, TX 75791
4beds
1,646sqft
Single Family Residence
Built in 2017
-- sqft lot
$296,700 Zestimate®
$--/sqft
$2,224 Estimated rent
Home value
$296,700
$282,000 - $312,000
$2,224/mo
Zestimate® history
Owner options
List your home for rent
$2,224/mo
Rent Zestimate®
Find your next renter with Zillow Rental Manager. Plus, with online applications, you can quickly screen prospective tenants – for free.
$2,224/mo
Rent Zestimate®
Refinance and save
$265/mo
Est. payment
Refinancing to a lower rate could help reduce your monthly payments and save thousands over the life of the loan.
$265/mo
Est. payment
Explore your selling options
Work with a Zillow partner agent
Leverage their expertise and Zillow's premium Showcase listings to get your home seen by more buyers.
Get startedList with your own agent
Get your home in front of millions of buyers by listing it on Zillow.
Learn how to do itSell it yourself
Take full control of how buyers see your home on Zillow by listing For Sale by Owner (FSBO).
List your homeWhat's special
Covered patioCasual dining areaChef-friendly kitchenHvac systemSs appliancesWalk-in closetRing doorbell
Zillow last checked:
Listing updated:
Listed by:
Andrea Lynch Office:903-787-0706,
Shilling Real Estate Company,
Larry Lynch 903-714-7090
Bought with:
Justin Liedtke, TREC# 0639089
Source: GTARMLS,MLS#: 23010506
Facts & features
Interior
Bedrooms & bathrooms
- Bedrooms: 4
- Bathrooms: 2
- Full bathrooms: 2
Rooms
- Room types: Utility Room, 1 Living Area
Bedroom
- Features: Walk-In Closet(s)
Bedroom 1
- Area: 201.25
- Dimensions: 13.42 x 15
Bedroom 2
- Area: 126.75
- Dimensions: 13 x 9.75
Bedroom 4
- Area: 108.17
- Dimensions: 9.83 x 11
Bathroom
- Features: Shower and Tub, Bar, Soaking Tub
Kitchen
- Features: Kitchen/Eating Combo, Breakfast Bar
- Area: 232.39
- Dimensions: 15.67 x 14.83
Living room
- Area: 255.67
- Dimensions: 14.75 x 17.33
Heating
- Central/Gas
Cooling
- Central Electric
Appliances
- Included: Range/Oven-Gas, Dishwasher, Disposal, Microwave, Gas Water Heater
Features
- Ceiling Fan(s), Vaulted Ceiling(s), Pantry
- Flooring: Carpet, Vinyl Plank
- Windows: Blinds
- Attic: Attic Stairs
- Has fireplace: No
- Fireplace features: None
Interior area
- Total structure area: 1,646
- Total interior livable area: 1,646 sqft
Property
Parking
- Total spaces: 2
- Parking features: Door w/Opener w/Controls, Garage Faces Front
- Garage spaces: 2
- Has uncovered spaces: Yes
- Details: Garage Size: 18'3x20'5
Features
- Levels: One
- Stories: 1
- Patio & porch: Patio Covered
- Exterior features: Sprinkler System, Gutter(s)
- Pool features: None
- Fencing: Wood
Lot
- Features: Corner Lot
Details
- Additional structures: None
- Parcel number: 170660000300006000
- Special conditions: Homeowner's Assn Dues
Construction
Type & style
- Home type: SingleFamily
- Architectural style: Traditional
- Property subtype: Single Family Residence
Materials
- Brick Veneer, Siding
- Foundation: Slab
- Roof: Composition
Condition
- Year built: 2017
Details
- Warranty included: Yes
Utilities & green energy
- Sewer: Public Sewer
- Water: Public, Company: City Of Whitehouse
- Utilities for property: Underground Utilities, Cable Connected, DSL, Cable Internet, Cable Available
Community & HOA
Community
- Features: Green Belt
- Security: Security System, Smoke Detector(s)
- Subdivision: Shahan Ranch
HOA
- Has HOA: Yes
- HOA fee: $265 annually
Location
- Region: Whitehouse
Financial & listing details
- Tax assessed value: $322,489
- Annual tax amount: $5,547
- Date on market: 9/17/2025
- Listing terms: Conventional,FHA,VA Loan,Must Qualify,Cash
Price history
| Date | Event | Price |
|---|---|---|
| 9/28/2023 | Sold | -- |
Source:  GTARMLS #23010506 Report a problem GTARMLS #23010506 Report a problem | ||
| 8/28/2023 | Pending sale | $299,000$182/sqft |
Source: GTARMLS #23010506 Report a problem | ||
| 8/6/2023 | Listed for sale | $299,000$182/sqft |
Source: GTARMLS #23010506 Report a problem | ||
| 9/20/2019 | Sold | -- |
Source: GTARMLS #10111440 Report a problem | ||
Public tax history
| Year | Property taxes | Tax assessment |
|---|---|---|
| 2024 | $5,547 +407.3% | $322,489 +13.2% |
| 2023 | $1,093 | $285,004 +20% |
| 2022 | -- | $237,459 +11.6% |
| 2021 | -- | $212,732 +7.9% |
| 2020 | -- | $197,073 +3.1% |
| 2019 | $4,706 +0.3% | $191,058 +3.6% |
| 2018 | $4,692 | $184,490 |
Find assessor info on the county website
Neighborhood: 75791
Nearby homes
- $297,1003 bd2 ba1.6k sqft500 Happy Cir, Whitehouse, TX 75791Off Market
- $284,9004 bd2 ba1.6k sqft503 Zavala Trl, Whitehouse, TX 75791Off Market

- $--3 bd2 ba1.4k sqft502 Happy Cir, Whitehouse, TX 75791Sold

- $277,3004 bd2 ba1.6k sqft505 Zavala Trl, Whitehouse, TX 75791Off Market

- $298,8004 bd2 ba1.5k sqft209 Pecos Dr, Whitehouse, TX 75791Off Market
- $310,7004 bd2 ba1.8k sqft211 Pecos Dr, Whitehouse, TX 75791Off Market
- $298,5003 bd2 ba1.7k sqft504 Happy Cir, Whitehouse, TX 75791Off Market
- $330,3004 bd2 ba1.8k sqft507 Zavala Trl, Whitehouse, TX 75791Off Market
Nearby schools
GreatSchools rating
- 10/10Stanton-Smith Elementary SchoolGrades: PK-5Distance: 0.1 mi
- 9/10Whitehouse Junior High SchoolGrades: 6-8Distance: 0.4 mi
- 7/10Whitehouse High SchoolGrades: 9-12Distance: 1 mi
Schools provided by the listing agent
- Elementary: Whitehouse - Stanton-Smith
- Middle: Whitehouse
- High: Whitehouse
Source: GTARMLS. This data may not be complete. We recommend contacting the local school district to confirm school assignments for this home.
Sell for more on Zillow
Get a Zillow Showcase℠ listing at no additional cost and you could sell for .
$296,700
2% more
+$5,934
With Zillow Showcase(estimated)
$302,634
- Texas
- Smith County
- Whitehouse
- 75791
- 210 Pecos Dr
Nearby cities
Nearby zip codes
Other Whitehouse Topics
