Opportunity is knocking at **210 Penn Avenue**! This **4-bedroom, 2-bath** home offers a unique and versatile floor plan with multiple living areas that can be configured to fit your lifestyle. Whether you need a home office, playroom, formal living room, or additional family space, you'll appreciate the flexibility this home provides. In the rear of the home, you'll find a spacious bonus room that's perfect for an art studio, media room, man cave, hobby space, home gym, or just about anything you can imagine. Beautiful **1955 original hardwood floors** have recently been uncovered and are ready to shine once again. Outside, the lovingly maintained yard features winding paths and mature landscaping that evoke the charm of an English garden, creating a peaceful retreat right at home. Whether you're an investor searching for your next rental or renovation project, or a buyer looking to build equity with a little vision and TLC, this property is packed with potential. **Please note:** This home will not qualify for FHA or USDA financing and is being sold as-is. It is priced accordingly and offers an exceptional opportunity for the right buyer! Don't miss your chance to unlock everything this home has to offer!
Pending
Price cut: $30K (9/14)
$139,000
210 Penn Ave, Dublin, GA 31021
4beds
2,357sqft
Single Family Residence
Built in 1955
0.31 Acres Lot
$-- Zestimate®
$59/sqft
$-- HOA
What's special
Lovingly maintained yardWinding pathsPeaceful retreatMature landscapingSpacious bonus room
- 73 days
- 534
- 28
Zillow last checked:
Listing updated:
Listed by:
Keleggra Earle 478-246-9690,
Grand Real Estate
Source: GAMLS,MLS#: 10807502
Facts & features
Interior
Bedrooms & bathrooms
- Bedrooms: 4
- Bathrooms: 2
- Full bathrooms: 2
- Main level bathrooms: 2
- Main level bedrooms: 3
Rooms
- Room types: Bonus Room, Family Room
Heating
- Central, Electric
Cooling
- Central Air, Electric
Appliances
- Included: Dishwasher, Electric Water Heater, Oven/Range (Combo)
- Laundry: Mud Room
Features
- Double Vanity, In-Law Floorplan, Master On Main Level
- Flooring: Hardwood, Tile, Vinyl
- Basement: None
- Has fireplace: No
Interior area
- Total structure area: 2,357
- Total interior livable area: 2,357 sqft
- Finished area above ground: 2,357
- Finished area below ground: 0
Property
Parking
- Parking features: Parking Pad
- Has uncovered spaces: Yes
Features
- Levels: One and One Half
- Stories: 1
Lot
- Size: 0.31 Acres
- Features: City Lot
Details
- Parcel number: D10E 031
Construction
Type & style
- Home type: SingleFamily
- Architectural style: Craftsman,Other
- Property subtype: Single Family Residence
Materials
- Other
- Roof: Composition
Condition
- Fixer
- New construction: No
- Year built: 1955
Utilities & green energy
- Sewer: Public Sewer
- Water: Public
- Utilities for property: Cable Available, Electricity Available, High Speed Internet, Sewer Connected, Water Available
Community & HOA
Community
- Features: None
- Subdivision: None
HOA
- Has HOA: No
- Services included: None
Location
- Region: Dublin
Financial & listing details
- Price per square foot: $59/sqft
- Tax assessed value: $131,796
- Annual tax amount: $1,505
- Date on market: 7/17/2026
- Cumulative days on market: 73 days
- Listing agreement: Exclusive Right To Sell
- Electric utility on property: Yes
Estimated market value
Not available
Estimated sales range
Not available
$1,825/mo
Price history
| Date | Event | Price |
|---|---|---|
| 9/21/2026 | Pending sale | $139,000$59/sqft |
Source:  GAMLS #10807502 Report a problem GAMLS #10807502 Report a problem | ||
| 9/14/2026 | Price change | $139,000-17.8%$59/sqft |
Source: GAMLS #10807502 Report a problem | ||
| 7/17/2026 | Listed for sale | $169,000-6.1%$72/sqft |
Source: GAMLS #10807502 Report a problem | ||
| 6/4/2026 | Listing removed | $179,900$76/sqft |
Source: GAMLS #10655518 Report a problem | ||
| 5/29/2026 | Price change | $179,900-9.8%$76/sqft |
Source: GAMLS #10655518 Report a problem | ||
| 1/29/2026 | Price change | $199,500-6.7%$85/sqft |
Source: GAMLS #10655518 Report a problem | ||
| 12/9/2025 | Listed for sale | $213,900$91/sqft |
Source: GAMLS #10655518 Report a problem | ||
Public tax history
| Year | Property taxes | Tax assessment |
|---|---|---|
| 2025 | $1,295 +2.2% | $52,718 +4.9% |
| 2024 | $1,267 +56.1% | $50,248 +59.6% |
| 2023 | $811 -0.3% | $31,474 |
| 2022 | $814 -17% | $31,474 -11.9% |
| 2021 | $981 -0.2% | $35,741 |
| 2020 | $982 -0.1% | $35,741 |
| 2019 | $983 0% | $35,741 |
| 2018 | $983 +305.6% | $35,741 |
| 2017 | $242 | $35,741 |
| 2016 | $242 -0.1% | $35,741 |
| 2015 | $243 +30.1% | $35,741 +15.2% |
| 2014 | $186 | $31,021 |
| 2013 | -- | -- |
| 2012 | -- | -- |
| 2011 | -- | -- |
| 2010 | -- | -- |
| 2009 | -- | $31,302 |
| 2008 | -- | $31,302 |
| 2007 | -- | $31,302 |
| 2006 | -- | $31,302 |
| 2005 | -- | $31,302 |
| 2004 | -- | $31,302 |
| 2003 | -- | $31,302 |
| 2002 | -- | $31,302 +30.6% |
| 2001 | -- | $23,972 |
| 2000 | -- | $23,972 |
Find assessor info on the county website
Monthly payment
Est. payment
Payment breakdown
Explore the cost of this home by adjusting the details. Changes won't be saved.Climate risks
Neighborhood: 31021
Nearby schools
Schools provided by the listing agent
- Elementary: Hillcrest
- Middle: Dublin
- High: Dublin
Source: GAMLS. This data may not be complete. We recommend contacting the local school district to confirm school assignments for this home.

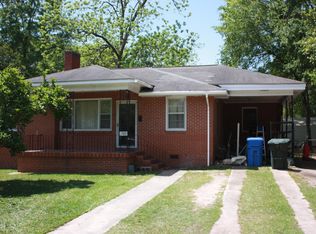
Similar homes
- $152,0003 bd1 ba1.3k sqft2006 Stonewall St, Dublin, GA 31021Active

 MLS ID #10776940, Tressie Harrison, RE/MAX Realty Team. GAMLS
 - $139,9004 bd2 ba1.6k sqft1200 Greenway Dr, Dublin, GA 31021For Sale
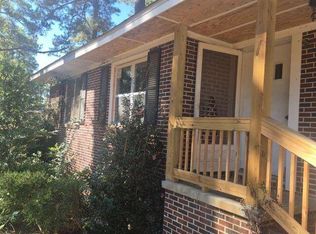 MLS ID #11742155, Steve Koleno, BEYCOME OF FLORIDA LLC. NY State MLS
 - $159,9003 bd2 ba1.7k sqft307 Brookdale Dr, Dublin, GA 31021Active
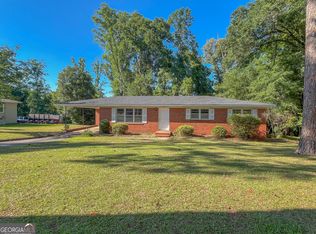 MLS ID #10780170, Julie M Angulo, Coldwell Banker Curry Residential. GAMLS
 - $178,0003 bd2 ba1.8k sqft222 Hobbins Dr, Dublin, GA 31021Active
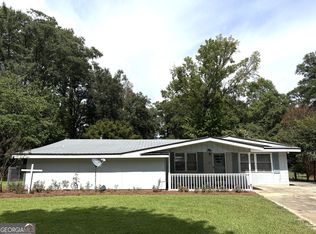 MLS ID #10821368, Lee Ann Evans, Coldwell Banker Curry Residential. GAMLS
 - $169,0003 bd2 ba1.4k sqft806 Woodrow Ave, Dublin, GA 31021ActiveMLS ID #10798497, Donna W Harmon, Wright Way Real Estate Services. GAMLS
- $179,0003 bd2 ba1.3k sqft503 Brookdale Dr, Dublin, GA 31021ActiveMLS ID #10820019, John F Brantley II, Premier Properties of Dublin, LLC. GAMLS
- $149,9001 bd1 ba1.4k sqft1437 Peach St, Dublin, GA 31021ActiveMLS ID #10851755, Kathy S Thompson, K. Grace & Company. GAMLS
- $169,9003 bd2 ba1.4k sqft918 Henderson Rd, Dublin, GA 31021ActiveMLS ID #10730306, Tiffany Green, XCEL Realty Group. GAMLS
- $199,9003 bd2 ba1.9k sqft108 Plum St, Dublin, GA 31021ActiveMLS ID #10719218, Lily Baird, Chelle Realty. GAMLS
- $197,5003 bd2 ba1.3k sqft1515 Rockdale Dr, Dublin, GA 31021ActiveMLS ID #10837823, Molly Cohen, Coldwell Banker Access Realty. GAMLS
- $159,9002 bd2 ba1.2k sqft215 Hillside Dr, Dublin, GA 31021ActiveMLS ID #10845492, John F Brantley II, Premier Properties of Dublin, LLC. GAMLS
- $189,0003 bd2 ba1.3k sqft1342 N Jefferson St, Dublin, GA 31021ActiveMLS ID #10697765, Curtis Q Edwards, RE/MAX Realty Team. GAMLS
- $199,5003 bd2 ba3.3k sqft205 Lassiter Dr, Dublin, GA 31021ActiveMLS ID #10813746, Sherry Sanders, Maximum One Grt. Atl. REALTORS. GAMLS
- $129,9001 bd2 ba1.5k sqft121 Coleman Ave, East Dublin, GA 31027ActiveMLS ID #10786481, Callie Ricks, Redeemed Realty. GAMLS
- $150,0004 bd3 ba1.8k sqft2438 Montrose Allentown Rd, Montrose, GA 31065ActiveMLS ID #10845117, Matthew Surine, Chelle Realty. GAMLS
- $120,0003 bd1 ba1.3k sqft110 Pinecone Dr, East Dublin, GA 31027ActiveMLS ID #10810162, Kyrica Harris, Chelle Realty. GAMLS
- $150,0004 bd2 ba1.6k sqft272 Chase Dr, East Dublin, GA 31027ActiveMLS ID #10822735, Tressie Harrison, RE/MAX Realty Team. GAMLS
- $79,9002 bd2 ba1.2k sqft702 N Franklin St, Dublin, GA 31021ActiveMLS ID #10764352, Tiffany Green, XCEL Realty Group. GAMLS
- $139,9004 bd2 ba1.6k sqft2833 Idylwild Dr, Wrightsville, GA 31096ActiveMLS ID #10852660, Julie M Angulo, Coldwell Banker Curry Residential. GAMLS
