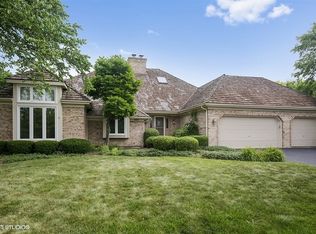
Experience luxury living in the highly sought-after Hunt Club community! This stunning 4,158 sq. ft. residence sits on a prime corner lot directly across from the neighborhood park and playground. The main level impresses with a grand foyer displaying exquisite mill work. Designed for modern living, the open floor plan features 9 foot ceilings and updated kitchen with stainless steel appliances, dual ovens and a huge 10-ft island. Cathedral ceilings in the living room impress along with a gas-starter brick fireplace surrounded by built-in shelving. Convenience features include a secondary entrance with dedicated mudroom, second-floor laundry, and dual staircases. Upstairs, you'll find 4+ generous bedrooms and 2 well-appointed baths. The primary bedroom includes a extra space to use as an office, nursery or sitting area as well as a huge closet with custom organizers. The finished basement is an entertainer's dream, complete with a wet bar, dedicated home gym space, half bath, and sauna. In addition, one basement room remains unfinished to serve as a work-shop complete with tool bench. Practical upgrades abound, including dual-zone HVAC, reverse osmosis water filtration system, LeafGuard gutters, and a 3-car garage already equipped with an EV charging outlet. This home perfectly blends high-end finishes with everyday functionality in an unbeatable location.
Closed
Zillow last checked:
Listing updated:
Bought with:
Non Member
NON MEMBER
Source: MRED as distributed by MLS GRID,MLS#: 12637640
Price history
| Date | Event | Price |
|---|---|---|
| 9/15/2026 | Sold | $920,000+4%$221/sqft |
Source:  MRED as distributed by MLS GRID #12637640 Report a problem MRED as distributed by MLS GRID #12637640 Report a problem | ||
| 5/8/2026 | Contingent | $885,000$213/sqft |
Source: MRED as distributed by MLS GRID #12637640 Report a problem | ||
| 5/5/2026 | Listed for sale | $885,000+66.4%$213/sqft |
Source: MRED as distributed by MLS GRID #12637640 Report a problem | ||
| 7/12/2013 | Sold | $532,000-3.1%$128/sqft |
Source: MRED as distributed by MLS GRID #08319810 Report a problem | ||
| 5/11/2013 | Pending sale | $549,000$132/sqft |
Source: RE/MAX Excels #08319810 Report a problem | ||
| 4/18/2013 | Listed for sale | $549,000-27.3%$132/sqft |
Source: RE/MAX Excels #08319810 Report a problem | ||
| 8/10/2007 | Sold | $755,000$182/sqft |
Source: Public Record Report a problem | ||
Get a cash offer in 3 minutes
Find out how much your home could sell for in as little as 3 minutes with a no-obligation cash offer.
Estimated market value
$923,800
