Nestled within the charming and secluded Petrus Estates of West Monroe, this stunning 5-bedroom, 3.5-bathroom residence sprawls across 1.8 acres of land. The living area boasts soaring ceilings adorned with crown molding, a cozy corner fireplace, built-ins, and recessed lighting. Flowing seamlessly from this space is a spacious kitchen and breakfast area, featuring brick flooring, a sizable island, and a walk-in pantry. This home features granite countertops, stainless steel appliances, double oven, and charming brick wall accents. The master suite, conveniently situated on the main level, offers a luxurious bath area with double vanities, a tiled shower, his and her walk-in closets, built-in storage and adjacent room that provides versatility as an office, workout space, or nursery. Each upstairs bedroom also enjoys access to two shared jack and jill bathrooms, ensuring comfort and convenience for all occupants. Additional highlights include a security system, central vacuum system, and a 20 x 40 in-ground pool enclosed by fencing. A separate three-car garage supplements the double garage attached to the home as well as a Porte cochere located on the side of the home, while a fully fenced backyard provides privacy and security. With its open layout and abundance of amenities, this home is ideal for hosting gatherings with loved ones.
Sold
Price Unknown
210 Petrus Cir, West Monroe, LA 71291
5beds
4,041sqft
Site Build, Residential
Built in 1998
1.82 Acres Lot
$633,500 Zestimate®
$--/sqft
$3,578 Estimated rent
Home value
$633,500
$602,000 - $665,000
$3,578/mo
Zestimate® history
Owner options
List your home for rent
$3,578/mo
Rent Zestimate®
Find your next renter with Zillow Rental Manager. Plus, with online applications, you can quickly screen prospective tenants – for free.
$3,578/mo
Rent Zestimate®
Refinance and save
Refinancing to a lower rate could help reduce your monthly payments and save thousands over the life of the loan.
Explore your selling options
Work with a Zillow partner agent
Leverage their expertise and Zillow's premium Showcase listings to get your home seen by more buyers.
Get startedList with your own agent
Get your home in front of millions of buyers by listing it on Zillow.
Learn how to do itSell it yourself
Take full control of how buyers see your home on Zillow by listing For Sale by Owner (FSBO).
List your homeWhat's special
Master suiteAdjacent roomCrown moldingDouble garageBuilt-in storageFully fenced backyardCozy corner fireplace
Zillow last checked:
Listing updated:
Listed by:
Dawn Bailey,
Coldwell Banker Group One Realty,
Brooke Brown,
Coldwell Banker Group One Realty
Bought with:
Paul Perkins
Keller Williams Parishwide Partners
Source: NELAR,MLS#: 208970
Facts & features
Interior
Bedrooms & bathrooms
- Bedrooms: 5
- Bathrooms: 4
- Full bathrooms: 3
- Partial bathrooms: 1
Primary bedroom
- Description: Floor: Carpet
- Level: First
- Area: 256
Bedroom
- Description: Floor: Carpet
- Level: Second
- Area: 182
Bedroom 1
- Description: Floor: Carpet
- Level: Second
- Area: 187
Bedroom 2
- Description: Floor: Carpet
- Level: Second
- Area: 143
Bedroom 3
- Description: Floor: Carpet
- Level: Second
- Area: 132
Dining room
- Description: Floor: Brick Pavers
- Level: First
- Area: 117
Kitchen
- Description: Floor: Brick Pavers
- Level: First
- Area: 266
Living room
- Description: Floor: Carpet
- Level: First
- Area: 500
Office
- Description: Floor: Carpet
- Level: First
- Area: 108
Heating
- Natural Gas, Central
Cooling
- Central Air
Appliances
- Included: Dishwasher, Double Oven, Ice Maker, Electric Range, Gas Water Heater
- Laundry: Washer/Dryer Connect
Features
- Central Vacuum, Ceiling Fan(s), Walk-In Closet(s), Wireless Internet
- Windows: Double Pane Windows, Negotiable
- Has fireplace: Yes
- Fireplace features: Gas Log, Living Room
Interior area
- Total structure area: 5,363
- Total interior livable area: 4,041 sqft
Property
Parking
- Total spaces: 4
- Parking features: Hard Surface Drv., Garage Door Opener
- Attached garage spaces: 4
- Has uncovered spaces: Yes
Features
- Levels: Two,Multi Level
- Stories: 2
- Patio & porch: Porch Covered, Covered Patio
- Exterior features: Rain Gutters
- Has private pool: Yes
- Pool features: In Ground
- Has spa: Yes
- Spa features: Bath
- Fencing: Chain Link,Wrought Iron,Vinyl
- Waterfront features: None
Lot
- Size: 1.82 Acres
- Features: Sprinkler System, Outdoor Lighting, Professional Landscaping, Other
Details
- Additional structures: Workshop
- Parcel number: 104660
- Zoning: res
- Zoning description: res
Construction
Type & style
- Home type: SingleFamily
- Architectural style: Traditional
- Property subtype: Site Build, Residential
Materials
- Brick Veneer
- Foundation: Slab
- Roof: Architecture Style
Condition
- Year built: 1998
Utilities & green energy
- Electric: Electric Company: Entergy
- Gas: Installed, Natural Gas, Gas Company: Atmos
- Sewer: Mechanical
- Water: Public, Electric Company: Cheniere Drew
- Utilities for property: Natural Gas Connected
Community & HOA
Community
- Security: Smoke Detector(s), Security System
- Subdivision: Petrus Estates
HOA
- Has HOA: No
- Amenities included: None
- Services included: None
Location
- Region: West Monroe
Financial & listing details
- Tax assessed value: $504,913
- Annual tax amount: $3,880
- Date on market: 9/19/2025
- Road surface type: Paved
Price history
| Date | Event | Price |
|---|---|---|
| 3/28/2024 | Sold | -- |
Source:  NELAR #208970 Report a problem NELAR #208970 Report a problem | ||
| 2/27/2024 | Pending sale | $584,000$145/sqft |
Source: NELAR #208970 Report a problem | ||
| 2/23/2024 | Listed for sale | $584,000+0.7%$145/sqft |
Source: NELAR #208970 Report a problem | ||
| 7/2/2021 | Listing removed | -- |
Source: NELAR Report a problem | ||
| 5/27/2021 | Pending sale | $580,000$144/sqft |
Source: NELAR #197399 Report a problem | ||
| 5/12/2021 | Listed for sale | $580,000$144/sqft |
Source: NELAR #197399 Report a problem | ||
| 3/13/2018 | Sold | -- |
Source: Agent Provided Report a problem | ||
Public tax history
| Year | Property taxes | Tax assessment |
|---|---|---|
| 2025 | $3,880 +4.8% | $50,492 +5.1% |
| 2024 | $3,703 +19.1% | $48,028 +13.9% |
| 2023 | $3,108 +1.1% | $42,150 |
| 2022 | $3,074 -1.2% | $42,150 |
| 2021 | $3,112 | $42,150 |
| 2020 | $3,112 +6.3% | $42,150 +4.9% |
| 2019 | $2,928 0% | $40,194 |
| 2018 | $2,928 | $40,194 +2.1% |
| 2017 | $2,928 +0% | $39,371 +7.8% |
| 2016 | $2,927 +12.9% | $36,530 |
| 2015 | $2,593 +678.3% | $36,530 +879.4% |
| 2014 | $333 | $3,730 |
Find assessor info on the county website
Neighborhood: 71291
Nearby homes
- $641,4004 bd4 ba3.5k sqft200 Petrus Cir, West Monroe, LA 71291Off Market
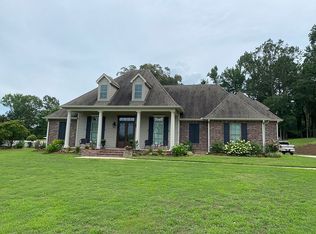
- $738,2004 bd3 ba3.5k sqft220 Petrus Cir, West Monroe, LA 71291Off Market
- $451,3004 bd3 ba2.7k sqft185 Petrus Cir, West Monroe, LA 71291Off Market

- $428,3004 bd3 ba2.8k sqft215 Petrus Cir, West Monroe, LA 71291Off Market
- $380,2003 bd2 ba2.3k sqft104 Armstrong Ln, West Monroe, LA 71291Off Market
- $179,400-- bd-- ba1.6k sqft197 Shadow Oaks Dr, West Monroe, LA 71291Off Market
- $528,1004 bd3 ba3.3k sqft106 Armstrong Ln, West Monroe, LA 71291Off Market
- $216,100-- bd-- ba2k sqft171 Shadow Oaks Dr, West Monroe, LA 71291Off Market
Nearby schools
GreatSchools rating
- 8/10Drew Elementary SchoolGrades: PK-5Distance: 1.1 mi
- 8/10West Ridge Middle SchoolGrades: 6-8Distance: 1.8 mi
- 7/10West Monroe High SchoolGrades: 8-12Distance: 5.5 mi
Schools provided by the listing agent
- Elementary: Drew O
- Middle: West Ridge Middl
- High: West Monroe High School
Source: NELAR. This data may not be complete. We recommend contacting the local school district to confirm school assignments for this home.
Sell for more on Zillow
Get a Zillow Showcase℠ listing at no additional cost and you could sell for .
$633,500
2% more
+$12,670
With Zillow Showcase(estimated)
$646,170
- Louisiana
- Ouachita Parish
- West Monroe
- 71291
- 210 Petrus Cir
Nearby cities
Nearby zip codes
Other West Monroe Topics
