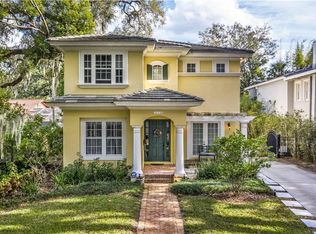
POOL HOME: Historic Orlando Living at Its Finest Some homes are simply places to live. Others become part of your story. Hidden at the end of one of Orlando’s original historic streets, 210 Phillips Place offers something increasingly rare in Central Florida: timeless character, architectural charm, walkable living, and a setting that feels far removed from modern development. Located in the heart of Delaney Park, one of Downtown Orlando’s most treasured historic neighborhoods, this home sits on a quiet lakeside cul-de-sac beneath towering oak trees surrounded by parks, lakes, and beautifully preserved historic homes. It is the kind of neighborhood buyers spend years searching for. Evening walks around the lakes become part of daily life. Swans drift across the water at sunset while the neighborhood’s iconic peacocks roam beneath the trees. Just minutes away, neighbors gather at local favorites like 903 Mills Market for coffee, wine, sandwiches, and conversation. Delaney Park and nearby Al Coith Park offer walking trails, tennis courts, playgrounds, baseball fields, outdoor fitness areas, and shaded lakeside green space. Inside, the home retains the warmth and authenticity buyers seek in historic Orlando architecture. Original wood floors, French doors, fireplaces, abundant natural light, mature landscaping, and a flowing floorplan create character impossible to replicate in newer homes. Many major updates have already been completed, including updated plumbing and electrical systems, allowing the next owner to focus on personalization rather than major infrastructure work. Additional highlights include: • Roof replaced in 2020 • Located outside of a flood zone • Basement cellar storage • Additional attic storage The backyard offers a truly unique outdoor experience with a custom two-story covered lanai overlooking the screened pool. The expansive second-story wraparound porch extends directly from the primary suite, creating a private retreat among the trees. Below, the fully screened pool with an 8-foot deep end delivers a true resort-style setting rarely found today. The detached guest house adds flexibility with private guest quarters, laundry facilities, and a half bath, ideal for visitors, a home office, gym, studio, or multi-generational living. Most importantly, the irreplaceable elements are already here: the location, the architecture, the setting, and the lifestyle. For buyers who appreciate historic neighborhoods, 210 Phillips Place offers the opportunity to own and personalize a home with genuine character in one of Downtown Orlando’s most desirable settings. 210 Phillips Place does not imitate luxury. It possesses the one thing luxury can never manufacture: a true sense of place.
Sold for $830,750
Zillow last checked:
Listing updated:
Bought with:
Melissa Condrey, 3374917
COMPASS FLORIDA LLC
Source: Stellar MLS,MLS#: O6376560 Originating MLS: Orlando Regional
Originating MLS: Orlando Regional
Price history
| Date | Event | Price |
|---|---|---|
| 8/7/2026 | Sold | $830,750-4%$277/sqft |
Source:  Stellar MLS #O6376560 Report a problem Stellar MLS #O6376560 Report a problem | ||
| 7/18/2026 | Pending sale | $865,000$289/sqft |
Source: Stellar MLS #O6376560 Report a problem | ||
| 6/13/2026 | Price change | $865,000-5.5%$289/sqft |
Source: Stellar MLS #O6376560 Report a problem | ||
| 6/4/2026 | Price change | $915,000-3.6%$306/sqft |
Source: Stellar MLS #O6376560 Report a problem | ||
| 5/23/2026 | Price change | $949,500-4.9%$317/sqft |
Source: Stellar MLS #O6376560 Report a problem | ||
| 5/4/2026 | Price change | $998,750-9.2%$333/sqft |
Source: Stellar MLS #O6376560 Report a problem | ||
| 4/5/2026 | Price change | $1,100,000-4.3%$367/sqft |
Source: Stellar MLS #O6376560 Report a problem | ||
| 1/25/2026 | Listed for sale | $1,150,000+98.3%$384/sqft |
Source: Stellar MLS #O6376560 Report a problem | ||
| 8/22/2022 | Listing removed | -- |
Source: Zillow Rental Network_1 Report a problem | ||
| 7/25/2022 | Listed for rent | $6,000$2/sqft |
Source: Zillow Rental Network_1 Report a problem | ||
| 6/19/2019 | Sold | $580,000-3.3%$194/sqft |
Source: Public Record Report a problem | ||
| 5/1/2019 | Pending sale | $599,990$200/sqft |
Source: Keller Williams at the Parks Realty #O5770254 Report a problem | ||
| 4/9/2019 | Listed for sale | $599,990$200/sqft |
Source: Keller Williams at the Parks Realty #O5770254 Report a problem | ||
| 4/1/2019 | Pending sale | $599,990$200/sqft |
Source: Keller Williams at the Parks Realty #O5770254 Report a problem | ||
| 3/14/2019 | Listed for sale | $599,990+0.2%$200/sqft |
Source: KELLER WILLIAMS AT THE PARKS #O5770254 Report a problem | ||
| 12/19/2018 | Listing removed | $599,000$200/sqft |
Source: Keller Williams at the Parks Realty #O5723585 Report a problem | ||
| 12/6/2018 | Pending sale | $599,000$200/sqft |
Source: Keller Williams at the Parks Realty #O5723585 Report a problem | ||
| 11/9/2018 | Price change | $599,000-7.7%$200/sqft |
Source: Keller Williams at the Parks Realty #O5723585 Report a problem | ||
| 9/15/2018 | Price change | $649,000-3.9%$217/sqft |
Source: Keller Williams at the Parks Realty #O5723585 Report a problem | ||
| 7/27/2018 | Listed for sale | $675,000+19.5%$225/sqft |
Source: KELLER WILLIAMS AT THE PARKS #O5723585 Report a problem | ||
| 1/8/2016 | Sold | $565,000-3.4%$189/sqft |
Source: Stellar MLS #O5376921 Report a problem | ||
| 9/4/2015 | Price change | $585,000-2.3%$195/sqft |
Source: Keller Williams - Orlando Central #O5376921 Report a problem | ||
| 6/30/2015 | Listed for sale | $599,000-0.2%$200/sqft |
Source: Keller Williams at the Parks #O5376921 Report a problem | ||
| 3/10/2011 | Listing removed | $600,000$200/sqft |
Source: iseemedia #O4988792 Report a problem | ||
| 2/5/2011 | Listed for sale | $600,000$200/sqft |
Source: iseemedia #O4988792 Report a problem | ||
| 10/2/2010 | Listing removed | $600,000-9.1%$200/sqft |
Source: CENTURY 21 Executive Team #O4988792 Report a problem | ||
| 8/11/2005 | Sold | $660,000+42.9%$220/sqft |
Source: Public Record Report a problem | ||
| 5/28/2004 | Sold | $462,000$154/sqft |
Source: Public Record Report a problem | ||


Get a cash offer in 3 minutes
Find out how much your home could sell for in as little as 3 minutes with a no-obligation cash offer.
Estimated market value
$830,700
