Welcome to 210 Pine Drive in Moon Township! This 2 building property has been in the family since 1977! Among the many features of this well maintained Cape Cod, it boasts the opportunity for 1 floor living. The current owner utilizes the First Floor Bedroom which also has the Full Bath/Kitchen and spacious Living Room area. The Second Floor gets ample daylight in the 2 bedrooms, and the stairwell/hall area from a perfectly placed skylight! Speaking of daylight, there are Pella Windows throughout the home. The Basement area provides ample room for children to play on one side, with the Laundry Room and storage areas on the other. The property is very private with front, side and back deck spaces that boast all-weather decking. There are ample opportunities for gardening already in place. The property also features a spacious 2 car garage, with a workshop above and a well maintained concrete driveway. 210 Pine Drive is an excellent opportunity to have wooded surroundings, privacy, a home and ample space for a business or hobbies. All of these possibilities are located within minutes of shopping in Robinson Township, Robert Morris University and the Pittsburgh International Airport. 2 new combination Heat/Cooling units soon to be installed upstairs.
Under contract
Price cut: $11K (7/29)
$264,000
210 Pine Dr, Coraopolis, PA 15108
3beds
1,296sqft
Single Family Residence
Built in 1979
0.27 Acres Lot
$255,300 Zestimate®
$204/sqft
$-- HOA
What's special
Ample opportunities for gardeningPerfectly placed skylightWooded surroundings
- 122 days
- 91
- 0
Likely to sell faster than
Zillow last checked:
Listing updated:
Listed by:
Michael Killian 412-741-6312,
BERKSHIRE HATHAWAY THE PREFERRED REALTY 412-741-6312
Source: WPMLS,MLS#: 1757735 Originating MLS: West Penn Multi-List
Originating MLS: West Penn Multi-ListFacts & features
Interior
Bedrooms & bathrooms
- Bedrooms: 3
- Bathrooms: 2
- Full bathrooms: 1
- 1/2 bathrooms: 1
Primary bedroom
- Level: Main
- Dimensions: 12x9
Bedroom 2
- Level: Upper
- Dimensions: 16x15
Bedroom 3
- Level: Upper
- Dimensions: 16x12
Game room
- Level: Lower
- Dimensions: 24x15
Game room
- Level: Lower
- Dimensions: 24x15
Kitchen
- Level: Main
- Dimensions: 12x12
Laundry
- Level: Lower
- Dimensions: 24x12
Living room
- Level: Main
- Dimensions: 25x12
Heating
- Forced Air, Gas
Cooling
- Central Air
Appliances
- Included: Some Electric Appliances, Dryer, Dishwasher, Disposal, Microwave, Refrigerator, Stove, Washer
Features
- Pantry
- Flooring: Ceramic Tile, Hardwood, Laminate
- Windows: Multi Pane, Screens
- Basement: Walk-Out Access
- Number of fireplaces: 1
- Fireplace features: Gas
Interior area
- Total structure area: 1,296
- Total interior livable area: 1,296 sqft
Video & virtual tour
Property
Parking
- Total spaces: 2
- Parking features: Detached, Garage, Garage Door Opener
- Has garage: Yes
Features
- Levels: Two
- Stories: 2
- Pool features: None
Lot
- Size: 0.27 Acres
- Dimensions: 101 x 129 x 100 x 110
Details
- Parcel number: 0597D00119000000
Construction
Type & style
- Home type: SingleFamily
- Architectural style: Cape Cod,Two Story
- Property subtype: Single Family Residence
Materials
- Aluminum Siding
- Roof: Asphalt
Condition
- Resale
- Year built: 1979
Utilities & green energy
- Sewer: Public Sewer
- Water: Public
Community & HOA
Location
- Region: Coraopolis
Financial & listing details
- Price per square foot: $204/sqft
- Tax assessed value: $124,000
- Annual tax amount: $4,466
- Date on market: 6/3/2026
Estimated market value
$255,300
$243,000 - $268,000
$2,237/mo
Price history
| Date | Event | Price |
|---|---|---|
| 9/19/2026 | Pending sale | $264,000$204/sqft |
Source:  WPMLS #1757735 Report a problem WPMLS #1757735 Report a problem | ||
| 8/9/2026 | Contingent | $264,000$204/sqft |
Source: WPMLS #1757735 Report a problem | ||
| 7/29/2026 | Price change | $264,000-4%$204/sqft |
Source: WPMLS #1757735 Report a problem | ||
| 6/3/2026 | Listed for sale | $275,000$212/sqft |
Source: WPMLS #1757735 Report a problem | ||
Public tax history
| Year | Property taxes | Tax assessment |
|---|---|---|
| 2025 | $3,564 +7.5% | $106,100 |
| 2024 | $3,316 +560.8% | $106,100 |
| 2023 | $502 | $106,100 |
| 2022 | $502 | $106,100 |
| 2021 | $502 +2% | $106,100 |
| 2020 | $492 -2% | $106,100 |
| 2019 | $502 -83% | $106,100 |
| 2018 | $2,946 +2.7% | $106,100 |
| 2017 | $2,868 +471.5% | $106,100 |
| 2016 | $502 -82% | $106,100 |
| 2015 | $2,793 | $106,100 |
| 2014 | -- | $106,100 -2.7% |
| 2013 | -- | $109,100 +47% |
| 2012 | -- | $74,200 |
| 2011 | -- | $74,200 |
| 2010 | -- | $74,200 |
| 2009 | -- | $74,200 |
| 2008 | -- | $74,200 |
| 2007 | -- | $74,200 |
| 2006 | -- | $74,200 |
| 2005 | -- | $74,200 |
| 2004 | -- | $74,200 -16.8% |
| 2003 | -- | $89,200 |
| 2002 | -- | $89,200 |
Find assessor info on the county website
Monthly payment
Est. payment
Payment breakdown
Explore the cost of this home by adjusting the details. Changes won't be saved.Climate risks
Neighborhood: Carnot-Moon
Nearby schools
Schools provided by the listing agent
- District: Moon Area
Source: WPMLS. This data may not be complete. We recommend contacting the local school district to confirm school assignments for this home.
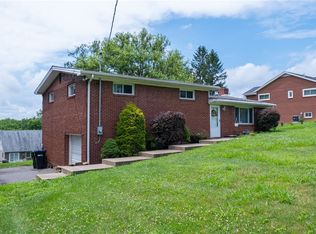
Similar homes
- $335,0003 bd3 ba1.4k sqft142 Jarod Dr, Coraopolis, PA 15108For Sale
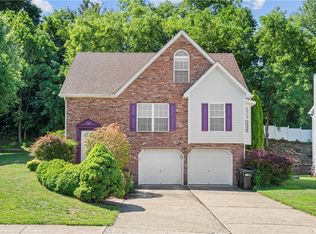 MLS ID #1776850, Robin Ross. WPMLS
 - $387,0003 bd3 ba1.6k sqft146 S Jamestown Rd, Coraopolis, PA 15108For Sale
 MLS ID #1776534, Jane Bloch. WPMLS
 - $339,9004 bd2 ba1.7k sqft217 Scottsdale Dr, Coraopolis, PA 15108For Sale
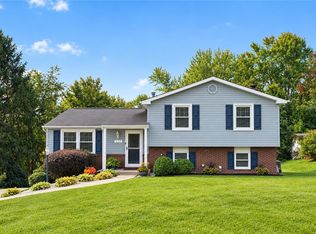 MLS ID #1773631, Breann Prude. WPMLS
 - $235,0003 bd2 ba1.8k sqft858 Bocktown Rd, Crescent, PA 15046For Sale
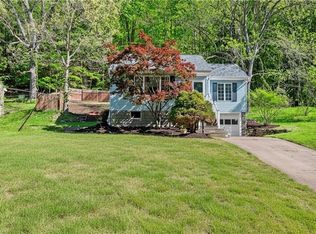 MLS ID #1752738, Ted Block. WPMLS
