Skip main navigation
Closed
  • $548,000

    210 Pine Valley Dr, Athens, GA 30606

    3beds
    1,856sqft
    Single Family Residence
    Built in 1968
    0.5 Acres Lot
    $548,300 Zestimate®
    $295/sqft
    $2,238 Estimated rent

    Home value

    $548,300

    $472,000 - $636,000

    $2,238/mo

    Zestimate® history
    Loading
    Loading...

    Owner options

    List your home for rent

    $2,238/mo

    Rent Zestimate®

    Find your next renter with Zillow Rental Manager. Plus, with online applications, you can quickly screen prospective tenants – for free.

    Learn more

    $2,238/mo

    Rent Zestimate®

    Refinance and save

    $3,486/mo

    Est. payment

    Refinancing to a lower rate could help reduce your monthly payments and save thousands over the life of the loan.

    See today's rates

    $3,486/mo

    Est. payment

    Explore your selling options

    Work with a Zillow partner agent

    Leverage their expertise and Zillow's premium Showcase listings to get your home seen by more buyers.

    Get started

    List with your own agent

    Get your home in front of millions of buyers by listing it on Zillow.

    Learn how to do it

    Sell it yourself

    Take full control of how buyers see your home on Zillow by listing For Sale by Owner (FSBO).

    List your home

    What's special

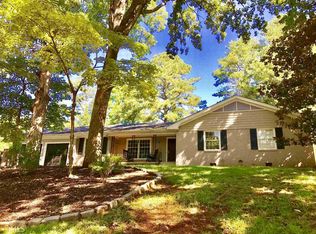
    Welcome to 210 Pine Valley Drive in Athens' Beechwood neighborhood, a brick ranch that's been thoughtfully updated for easy, everyday living. This 3-bedroom, 2-bath home offers 1,865 square feet with an open, functional layout, hardwood floors, and updated tiled bathrooms. The kitchen is a standout with a large island, granite countertops, soft-close cabinets and drawers, and electric appliances included. The primary suite includes a private bath with double vanities and a spacious tiled shower. Just off the great room, a screened porch overlooks the private backyard, an easy spot for morning coffee or a quiet evening at home. Convenient to dining and shopping, this one is truly move-in ready.

    Zillow last checked:

    Listing updated:

    Listed by:

    Julie A Moon 706-255-8597,

    Corcoran Classic Living

    Bought with:

    Tracy Bartlett, 420081

    Coldwell Banker Upchurch Realty

    Source: GAMLS,MLS#: 10698847MLS Logo

    Facts & features

    Interior

    Bedrooms & bathrooms
    • Bedrooms: 3
    • Bathrooms: 2
    • Full bathrooms: 2
    • Main level bathrooms: 2
    • Main level bedrooms: 3
    Rooms
    • Room types: Great Room
    Kitchen
    • Features: Kitchen Island, Solid Surface Counters
    Heating
    • Central, Electric
    Cooling
    • Central Air, Electric
    Appliances
    • Included: Dishwasher, Disposal, Dryer, Microwave, Refrigerator, Washer
    • Laundry: Other
    Features
    • Master On Main Level, Vaulted Ceiling(s)
    • Flooring: Hardwood
    • Basement: Crawl Space
    • Has fireplace: No
    Interior area
    • Total structure area: 1,856
    • Total interior livable area: 1,856 sqft
    • Finished area above ground: 1,856
    • Finished area below ground: 0

    Property

    Parking
    • Total spaces: 4
    • Parking features: Attached, Carport, Garage, Off Street
    • Has attached garage: Yes
    • Has carport: Yes
    Features
    • Levels: One
    • Stories: 1
    • Patio & porch: Porch, Screened
    • Fencing: Back Yard
    Lot
    • Size: 0.5 Acres
    • Features: Sloped
    Details
    • Parcel number: 123B4 B022

    Construction

    Type & style
    • Home type: SingleFamily
    • Architectural style: Ranch
    • Property subtype: Single Family Residence
    Materials
    • Brick
    • Roof: Composition
    Condition
    • Resale
    • New construction: No
    • Year built: 1968

    Utilities & green energy

    • Sewer: Public Sewer
    • Water: Public
    • Utilities for property: Electricity Available, High Speed Internet

    Community & HOA

    Community
    • Features: Near Public Transport, Walk To Schools, Near Shopping
    • Subdivision: Beechwood Hills
    HOA
    • Has HOA: No
    • Services included: None
    Location
    • Region: Athens

    Financial & listing details

    • Price per square foot: $295/sqft
    • Tax assessed value: $549,939
    • Annual tax amount: $6,830
    • Date on market: 2/26/2026
    • Cumulative days on market: 23 days
    • Listing agreement: Exclusive Right To Sell
    • Electric utility on property: Yes

    Price history

    DateEventPrice
    4/24/2026Sold$548,000-0.4%$295/sqft
    Source: GAMLS #10698847 Report a problem
    3/31/2026Pending sale$550,000$296/sqft
    Source: GAMLS #10698847 Report a problem
    3/24/2026Listed for sale$550,000$296/sqft
    Source: GAMLS #10698847 Report a problem
    3/16/2026Pending sale$550,000$296/sqft
    Source: GAMLS #10698847 Report a problem
    3/16/2026Contingent$550,000$296/sqft
    Source: Hive MLS #CL344336 Report a problem
    3/10/2026Price change$550,000-4.3%$296/sqft
    Source: GAMLS #10698847 Report a problem
    2/26/2026Listed for sale$575,000+9.5%$310/sqft
    Source: Hive MLS #CL344336 Report a problem
    12/27/2023Sold$525,000$283/sqft
    Source: Public Record Report a problem
    12/2/2023Pending sale$525,000$283/sqft
    Source: Hive MLS #1012262 Report a problem
    11/29/2023Listed for sale$525,000+90.9%$283/sqft
    Source: Hive MLS #1012262 Report a problem
    12/2/2016Sold$275,000+93.7%$148/sqft
    Source: Public Record Report a problem
    7/28/2016Sold$142,000-23.2%$77/sqft
    Source: Public Record Report a problem
    7/9/2016Pending sale$185,000$100/sqft
    Source: KELLER WILLIAMS LANIER PARTNER #8015058 Report a problem
    6/9/2016Listed for sale$185,000$100/sqft
    Source: KELLER WILLIAMS LANIER PARTNER #8015058 Report a problem

    Public tax history

    YearProperty taxesTax assessment
    2025$6,830 +6.7%$219,976 +7.4%
    2024$6,401 +81.7%$204,832 +10.7%
    2023$3,522 +5.9%$185,116 +25.9%
    2022$3,324 +3.5%$147,087 +16.9%
    2021$3,213 +1.3%$125,834 +4.1%
    2020$3,173 +1.3%$120,901 +2.4%
    2019$3,134 +6.9%$118,082 +13.9%
    2018$2,932 $103,635 +2.8%
    2017$2,932 +1.4%$100,816 +36.3%
    2016$2,893 +15.2%$73,973 +7.1%
    2015$2,511 +6.9%$69,095
    2014$2,349 $69,095
    2013-- --
    2012-- --
    2011-- --
    2010-- --
    2009-- --
    2008-- --
    2007-- --
    2006-- --
    2005-- --
    2004-- --
    2003-- --
    2002-- --
    2001-- --
    Find assessor info on the county website

    Neighborhood: 30606

    Nearby schools

    GreatSchools rating
    Schools provided by the listing agent
    • Elementary: Holston
    • Middle: Clarke
    • High: Clarke Central

    Source: GAMLS. This data may not be complete. We recommend contacting the local school district to confirm school assignments for this home.

    Sell for more on Zillow
    Get a Zillow Showcase℠ listing at no additional cost and you could sell for .
    $548,300
    2% more
    +$10,966
    With Zillow Showcase(estimated)
    $559,266
    Sell for more on Zillow
    Get a Zillow Showcase℠ listing at no additional cost and you could sell for .
    $548,300
    2% more
    +$10,966
    With Zillow Showcase(estimated)
    $559,266