Experience easy living in Pinehurst's certified 55+ community, Pinehurst Trace! This desirable floor plan highlights a large L-shaped kitchen with granite counters, a sunroom overlooking a peaceful natural area, and a remodeled primary bath. Well-designed storage throughout includes a large primary closet, built in shelving to display your treasures, and a garage with wire shelving, making this home a great choice for those looking to right-size. Exterior maintenance is handled by the Owners' Association. A suite of amenities provides opportunities to know your neighbors through social gatherings, fitness, and activities at the clubhouse or on the courts. Convenient location just minutes from the Village of Pinehurst, with easy access to shopping, dining, and medical facilities. New electric range 2026. Washer, Dryer, Refrigerator, and TV convey. A list of items covered by the HOA is available. This home is clean and ready for immediate occupancy. Welcome home!
Sold for $352,000
$352,000
210 Pinehurst Trace Drive, Pinehurst, NC 28374
2beds
1,820sqft
Single Family Residence
Built in 1987
6,098 Square Feet Lot
$353,400 Zestimate®
$193/sqft
$2,313 Estimated rent
Home value
$353,400
$336,000 - $371,000
$2,313/mo
Zestimate® history
Owner options
List your home for rent
$2,313/mo
Rent Zestimate®
Find your next renter with Zillow Rental Manager. Plus, with online applications, you can quickly screen prospective tenants – for free.
$2,313/mo
Rent Zestimate®
Refinance and save
$5,376/mo
Est. payment
Refinancing to a lower rate could help reduce your monthly payments and save thousands over the life of the loan.
$5,376/mo
Est. payment
Explore your selling options
Work with a Zillow partner agent
Leverage their expertise and Zillow's premium Showcase listings to get your home seen by more buyers.
Get startedList with your own agent
Get your home in front of millions of buyers by listing it on Zillow.
Learn how to do itSell it yourself
Take full control of how buyers see your home on Zillow by listing For Sale by Owner (FSBO).
List your homeWhat's special
Garage with wire shelvingRemodeled primary bathLarge primary closetWell-designed storage throughoutBuilt in shelving
Zillow last checked:
Listing updated:
Listed by:
Donna Ryals 619-925-1201,
Berkshire Hathaway HS Pinehurst Realty Group/PH
Bought with:
Amanda Meigs, 316962
Meese Property Group, LLC
Source: Hive MLS,MLS#: 100559021 Originating MLS: Mid Carolina Regional MLS
Originating MLS: Mid Carolina Regional MLSFacts & features
Interior
Bedrooms & bathrooms
- Bedrooms: 2
- Bathrooms: 2
- Full bathrooms: 2
Rooms
- Room types: Dining Room, Living Room, Master Bedroom, Bedroom 2, Sunroom
Primary bedroom
- Level: First
- Dimensions: 17.2 x 14.3
Bedroom 2
- Level: First
- Dimensions: 12.6 x 15.6
Dining room
- Level: First
- Dimensions: 15 x 10
Kitchen
- Level: First
- Dimensions: 15 x 11.7
Living room
- Level: First
- Dimensions: 15 x 14.8
Sunroom
- Level: First
- Dimensions: 16.1 x 9.9
Heating
- Heat Pump, Electric
Cooling
- Heat Pump
Appliances
- Included: Built-In Microwave, Washer, Refrigerator, Range, Dryer, Dishwasher
- Laundry: Laundry Room
Features
- Master Downstairs, Walk-in Closet(s), Vaulted Ceiling(s), Bookcases, Walk-in Shower, Blinds/Shades, Built-in Features, Walk-In Closet(s)
- Flooring: Carpet, Ceramic Tile
- Basement: None
- Attic: Pull Down Stairs
Interior area
- Total structure area: 1,820
- Total interior livable area: 1,820 sqft
Property
Parking
- Total spaces: 1
- Parking features: Garage Door Opener, Paved, Garage
- Attached garage spaces: 1
Features
- Levels: One
- Patio & porch: None
- Fencing: None
- Has view: Yes
- View description: See Remarks
- Frontage type: See Remarks
Lot
- Size: 6,098 Square Feet
- Dimensions: 52 x 115 x 52 x 114
Details
- Parcel number: 00022035
- Zoning: R8
- Special conditions: Standard
Construction
Type & style
- Home type: SingleFamily
- Property subtype: Single Family Residence
Materials
- Brick, Vinyl Siding, Wood Frame
- Foundation: Slab
- Roof: Composition
Condition
- New construction: No
- Year built: 1987
Utilities & green energy
- Sewer: County Sewer
- Water: County Water
- Utilities for property: Sewer Connected, Water Connected
Community & HOA
Community
- Subdivision: Pinehurst Trace
HOA
- Has HOA: Yes
- Amenities included: Billiard Room, Clubhouse, Pool, Fitness Center, Game Room, Maintenance Common Areas, Maintenance Grounds, Meeting Room, Party Room, Pickleball, Tennis Court(s)
- HOA fee: $3,300 annually
- HOA name: Pinehurst Trace Homeowners Association
- HOA phone: 910-295-1998
Location
- Region: Pinehurst
Financial & listing details
- Price per square foot: $193/sqft
- Tax assessed value: $330,030
- Annual tax amount: $1,839
- Date on market: 4/2/2026
- Cumulative days on market: 53 days
- Listing agreement: Exclusive Right To Sell
- Listing terms: Cash,Conventional,FHA,USDA Loan,VA Loan
Price history
| Date | Event | Price |
|---|---|---|
| 6/16/2026 | Sold | $352,000-4.6%$193/sqft |
Source:  Hive MLS #100559021 Report a problem Hive MLS #100559021 Report a problem | ||
| 5/29/2026 | Pending sale | $369,000$203/sqft |
Source:  LPRMLS #760924 Report a problem LPRMLS #760924 Report a problem | ||
| 5/27/2026 | Contingent | $369,000$203/sqft |
Source: Hive MLS #100559021 Report a problem | ||
| 4/2/2026 | Listed for sale | $369,000+99.5%$203/sqft |
Source: Hive MLS #100559021 Report a problem | ||
| 4/29/2016 | Sold | $185,000-2.1%$102/sqft |
Source:  MCR #174194 Report a problem MCR #174194 Report a problem | ||
| 3/18/2016 | Pending sale | $189,000$104/sqft |
Source: RE/MAX Prime Properties #174194 Report a problem | ||
| 2/19/2016 | Listed for sale | $189,000+8.1%$104/sqft |
Source: RE/MAX Prime Properties #174194 Report a problem | ||
| 4/25/2009 | Listing removed | $174,900$96/sqft |
Source: NCI #131494 Report a problem | ||
| 4/2/2009 | Listed for sale | $174,900+4.7%$96/sqft |
Source: NCI #131494 Report a problem | ||
| 3/9/2009 | Sold | $167,000-4.5%$92/sqft |
Source: Public Record Report a problem | ||
| 12/8/2008 | Listed for sale | $174,900$96/sqft |
Source: Coldwell Banker** #131494 Report a problem | ||
Public tax history
| Year | Property taxes | Tax assessment |
|---|---|---|
| 2024 | $1,889 -4.2% | $330,030 |
| 2023 | $1,972 +44.2% | $330,030 +58.2% |
| 2022 | $1,367 -3.5% | $208,640 +27.4% |
| 2021 | $1,416 +1.8% | $163,750 |
| 2020 | $1,392 | $163,750 |
| 2019 | $1,392 | $163,750 -0.4% |
| 2018 | $1,392 +7.1% | $164,480 |
| 2017 | $1,299 | $164,480 |
| 2015 | $1,299 +1.9% | $164,480 +5.3% |
| 2014 | $1,275 +6.7% | $156,150 |
| 2013 | $1,195 | $156,150 |
| 2012 | -- | $156,150 |
| 2011 | -- | $156,150 |
| 2010 | -- | $156,150 |
| 2009 | -- | $156,150 |
| 2008 | -- | $156,150 |
| 2007 | -- | $156,150 +10.5% |
| 2005 | -- | $141,290 |
| 2004 | -- | $141,290 |
| 2003 | -- | $141,290 |
| 2002 | -- | $141,290 |
Find assessor info on the county website
Neighborhood: 28374
Nearby homes
- $369,6002 bd2 ba1.8k sqft200 Pinehurst Trace Dr, Pinehurst, NC 28374Off Market
- $361,2003 bd2 ba1.4k sqft5 Turner Rd, Pinehurst, NC 28374Off Market
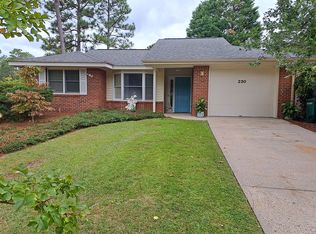
- $375,3003 bd2 ba1.9k sqft230 Pinehurst Trace Dr, Pinehurst, NC 28374Off Market

- $384,8003 bd2 ba1.6k sqft10 Turner Rd, Pinehurst, NC 28374Off Market
- $182,3203 bd2 ba1k sqft190 Pinehurst Trace Dr, Pinehurst, NC 28374Off Market
- $25,0005,009 Square Feet190 Pinehurst Trace Dr, Pinehurst, NC 28374Off Market
- $417,6002 bd2 ba2k sqft190 Pinehurst Trace Dr, Pinehurst, NC 28374Off Market
- $357,0002 bd2 ba1.4k sqft15 Turner Rd, Pinehurst, NC 28374Sold
Nearby schools
GreatSchools rating
- 10/10Pinehurst Elementary SchoolGrades: K-5Distance: 1 mi
- 6/10West Pine Middle SchoolGrades: 6-8Distance: 4.9 mi
- 6/10Pinecrest High SchoolGrades: 9-12Distance: 1.8 mi
Schools provided by the listing agent
- Elementary: Pinehurst Elementary
- Middle: West Pine Middle
- High: Pinecrest High
Source: Hive MLS. This data may not be complete. We recommend contacting the local school district to confirm school assignments for this home.
Get a cash offer in 3 minutes
Find out how much your home could sell for in as little as 3 minutes with a no-obligation cash offer.
Estimated market value
$353,400
Get a cash offer in 3 minutes
Find out how much your home could sell for in as little as 3 minutes with a no-obligation cash offer.
Estimated market value
$353,400
- North Carolina
- Moore County
- Pinehurst
- 28374
- 210 Pinehurst Trace Drive
Nearby cities
Nearby zip codes
Other Pinehurst Topics
