Your backyard vacation starts at 210 Pleasant Hill Lane! Nestled in the highly sought-after Williamsburg community in Fate and zoned to acclaimed Rockwall ISD, this beautifully maintained, single-owner Megatel Home offers 5 bedrooms, 4 full bathrooms, 3,289 square feet, 3 car garage and the perfect combination of luxury, comfort, and upgrades. From the moment you arrive, you'll be captivated by the beautiful curb appeal, mature trees, and inviting front elevation. Inside, soaring ceilings, elegant tile flooring with custom mosaic accents, and a dramatic gallery of windows fill the home with natural light while creating an open, luxurious feel. The heart of the home is the chef-inspired kitchen, featuring a large center island, rich knotty alder wood cabinetry, a gas cooktop, butler's pantry, abundant storage, and generous counter space. Perfect for everyday living and entertaining family and friends. The spacious open-concept layout flows effortlessly into the main living area, making gatherings both comfortable and memorable. Retreat to the private primary suite while offering plenty of room for everyone with four additional bedrooms, an upstairs game room, and a media room ready for movie nights or game-day celebrations. Step outside and discover your own private backyard paradise. Skip the vacation because this backyard has it all. A sparkling pool with relaxing water features, expansive covered patio space for entertaining, plenty of room to play, and a storage shed for added convenience. Whether you're hosting summer BBQ, or enjoying a quiet evening under the Texas sky, this outdoor oasis is designed for making lasting memories. Adding even more value, the home features a NEW ROOF & GUTTERS (2026), giving added peace of mind. Located in the amenity-rich Williamsburg community, residents enjoy walking trails, parks, playgrounds, a community pool, clubhouse, fitness center, and convenient access to shopping, dining, and major highways.
Sold
Price Unknown
210 Pleasant Hill Ln, Fate, TX 75189
5beds
3,289sqft
Single Family Residence
Built in 2013
10,236 Square Feet Lot
$502,300 Zestimate®
$--/sqft
$3,869 Estimated rent
Home value
$502,300
$472,000 - $532,000
$3,869/mo
Zestimate® history
Owner options
List your home for rent
$3,869/mo
Rent Zestimate®
Find your next renter with Zillow Rental Manager. Plus, with online applications, you can quickly screen prospective tenants – for free.
$3,869/mo
Rent Zestimate®
Refinance and save
$511/mo
Est. payment
Refinancing to a lower rate could help reduce your monthly payments and save thousands over the life of the loan.
$511/mo
Est. payment
Explore your selling options
Work with a Zillow partner agent
Leverage their expertise and Zillow's premium Showcase listings to get your home seen by more buyers.
Get startedList with your own agent
Get your home in front of millions of buyers by listing it on Zillow.
Learn how to do itSell it yourself
Take full control of how buyers see your home on Zillow by listing For Sale by Owner (FSBO).
List your homeWhat's special
Storage shedPrivate backyard paradiseDramatic gallery of windowsInviting front elevationSoaring ceilingsMedia roomUpstairs game room
Zillow last checked:
Listing updated:
Listed by:
Becky Chance 0682188 469-371-7064,
Monument Realty 214-705-7827
Bought with:
Jeff Lowe, 0834116
RE/MAX DFW Associates
Source: NTREIS,MLS#: 21187354
Facts & features
Interior
Bedrooms & bathrooms
- Bedrooms: 5
- Bathrooms: 4
- Full bathrooms: 4
Primary bedroom
- Features: Ceiling Fan(s), Dual Sinks, Double Vanity, Linen Closet, Separate Shower, Walk-In Closet(s)
- Level: First
- Dimensions: 13 x 20
Bedroom
- Level: First
- Dimensions: 12 x 12
Bedroom
- Level: First
- Dimensions: 13 x 11
Bedroom
- Level: Second
- Dimensions: 12 x 13
Bedroom
- Level: Second
- Dimensions: 13 x 11
Breakfast room nook
- Level: First
- Dimensions: 11 x 8
Game room
- Level: First
- Dimensions: 14 x 19
Kitchen
- Features: Built-in Features, Butler's Pantry, Granite Counters, Kitchen Island, Pantry
- Level: First
- Dimensions: 10 x 15
Living room
- Features: Ceiling Fan(s), Fireplace
- Level: First
- Dimensions: 13 x 18
Media room
- Level: Second
- Dimensions: 17 x 14
Heating
- Central, Natural Gas
Cooling
- Attic Fan, Central Air, Ceiling Fan(s)
Appliances
- Included: Dishwasher, Electric Range, Disposal, Microwave, Vented Exhaust Fan
- Laundry: Laundry in Utility Room
Features
- Built-in Features, Decorative/Designer Lighting Fixtures, Double Vanity, Granite Counters, High Speed Internet, Kitchen Island, Cable TV, Walk-In Closet(s), Wired for Sound
- Flooring: Carpet, Ceramic Tile
- Windows: Window Coverings
- Has basement: No
- Number of fireplaces: 1
- Fireplace features: Heatilator
Interior area
- Total interior livable area: 3,289 sqft
Property
Parking
- Total spaces: 3
- Parking features: Garage Faces Front, Garage, Garage Door Opener
- Attached garage spaces: 3
Features
- Levels: Two
- Stories: 2
- Patio & porch: Covered
- Exterior features: Rain Gutters
- Pool features: In Ground, Pool, Waterfall, Water Feature
- Fencing: Wood
Lot
- Size: 10,236 Square Feet
- Features: Interior Lot, Landscaped, Subdivision
Details
- Parcel number: 000000072676
Construction
Type & style
- Home type: SingleFamily
- Architectural style: Traditional,Detached
- Property subtype: Single Family Residence
Materials
- Brick, Rock, Stone
- Foundation: Slab
Condition
- Resale
- Year built: 2013
Utilities & green energy
- Sewer: Public Sewer
- Water: Public
- Utilities for property: Electricity Available, Sewer Available, Water Available, Cable Available
Community & HOA
Community
- Features: Curbs, Sidewalks
- Security: Security System, Carbon Monoxide Detector(s), Smoke Detector(s)
- Subdivision: Williamsburg Ph 1a
HOA
- Has HOA: Yes
- Services included: All Facilities
- HOA fee: $511 semi-annually
- HOA name: First Service Residential
- HOA phone: 888-354-0135
Location
- Region: Fate
Financial & listing details
- Tax assessed value: $457,963
- Annual tax amount: $7,368
- Date on market: 7/6/2026
- Cumulative days on market: 67 days
- Listing terms: Cash,Conventional,FHA,VA Loan
- Exclusions: All personal contents and staging items.
Price history
| Date | Event | Price |
|---|---|---|
| 9/11/2026 | Sold | -- |
Source: NTREIS #21187354 Report a problem | ||
| 8/20/2026 | Contingent | $515,000$157/sqft |
Source: NTREIS #21187354 Report a problem | ||
| 8/20/2026 | Pending sale | $515,000$157/sqft |
Source: NTREIS #21187354 Report a problem | ||
| 8/12/2026 | Contingent | $515,000$157/sqft |
Source: NTREIS #21187354 Report a problem | ||
| 7/20/2026 | Price change | $515,000-1.9%$157/sqft |
Source: NTREIS #21187354 Report a problem | ||
| 7/6/2026 | Listed for sale | $525,000+69.9%$160/sqft |
Source: NTREIS #21187354 Report a problem | ||
| 7/10/2013 | Listing removed | $309,000$94/sqft |
Source: L & L Property Management #11960825 Report a problem | ||
| 6/28/2013 | Price change | $309,000-6.1%$94/sqft |
Source: L & L Property Management #11960825 Report a problem | ||
| 5/30/2013 | Listed for sale | $329,000$100/sqft |
Source: L & L Property Management #11960825 Report a problem | ||
Public tax history
| Year | Property taxes | Tax assessment |
|---|---|---|
| 2025 | $1,126 +0.2% | $457,963 -4.7% |
| 2024 | $1,124 +2.4% | $480,597 +8.9% |
| 2023 | $1,098 +0.1% | $441,178 +10% |
| 2022 | $1,097 -85.5% | $401,071 +10% |
| 2021 | $7,585 +8.5% | $364,610 +7.4% |
| 2020 | $6,991 | $339,420 +3.7% |
| 2019 | -- | $327,280 +2.1% |
| 2018 | $7,321 +1.2% | $320,640 +2.2% |
| 2017 | $7,233 +1.1% | $313,830 +4.2% |
| 2016 | $7,155 | $301,150 +4.1% |
| 2015 | $7,155 | $289,410 +5.9% |
| 2014 | $7,155 | $273,290 +993.2% |
| 2011 | -- | $25,000 |
| 2010 | -- | $25,000 |
| 2009 | -- | $25,000 |
Find assessor info on the county website
Neighborhood: 75189
Nearby homes
- $399,3003 bd3 ba2.8k sqft212 Pleasant Hill Ln, Fate, TX 75189Off Market
- $377,7004 bd2 ba2.3k sqft208 Pleasant Hill Ln, Fate, TX 75189Off Market

- $372,6004 bd3 ba2.5k sqft206 Pleasant Hill Ln, Fate, TX 75189Off Market

- $--4 bd4 ba3k sqft207 Charleston Ln, Fate, TX 75189Sold
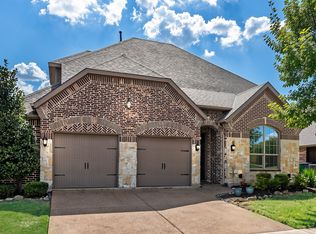
- $415,8004 bd3 ba3.3k sqft211 Pleasant Hill Ln, Fate, TX 75189Off Market
- $373,0003 bd2 ba2.5k sqft213 Pleasant Hill Ln, Fate, TX 75189Off Market
- $304,2003 bd2 ba1.7k sqft209 Pleasant Hill Ln, Fate, TX 75189Off Market
- $510,1005 bd4 ba4.5k sqft205 Charleston Ln, Fate, TX 75189Off Market
Nearby schools
GreatSchools rating
- 6/10Lupe Garcia Elementary SchoolGrades: PK-6Distance: 0.2 mi
- NANew 9th Center South SideGrades: 9Distance: 3.2 mi
- 7/10Rockwall-Heath High SchoolGrades: 9-12Distance: 7.6 mi
Schools provided by the listing agent
- Elementary: Lupe Garcia
- Middle: Ursula Rakow
- High: Rockwall-Heath
- District: Rockwall ISD
Source: NTREIS. This data may not be complete. We recommend contacting the local school district to confirm school assignments for this home.
Get a cash offer in 3 minutes
Find out how much your home could sell for in as little as 3 minutes with a no-obligation cash offer.
Estimated market value
$502,300
Get a cash offer in 3 minutes
Find out how much your home could sell for in as little as 3 minutes with a no-obligation cash offer.
Estimated market value
$502,300
- Texas
- Rockwall County
- Fate
- 75189
- 210 Pleasant Hill Ln
