Step into a world of elegance and sophistication, in Mirasol Country Club in Palm Beach Gardens. Every corner of this residence exudes luxury, with meticulous attention to detail and modern comforts, making it the perfect sanctuary for discerning buyers. From the moment you arrive, the allure of this home captivates with Waldorf Astoria-inspired porcelain floors that flow seamlessly throughout the open layout. Enhanced by alabaster chandeliers and sconces, the ambiance is both warm and inviting. Equipped with night lights, recessed LEDs, and ceiling fans in every room, this home is designed for comfort and convenience. Every element is current, driveway, roof which provide peace of mind. Safety is paramount, with five outdoor surveillance cameras and sensors on all doors and windows, complemented by six indoor motion sensors. The property is equipped with a Kohler whole-house generator and features elegant Craftsman exterior lighting that frames the home beautifully. The heart of the home is a spacious family area featuring a striking layered granite media wall, perfect for family gatherings. In the living room the electric theater shade and alabaster sconces create an atmosphere that is both cinematic and cozy. Adjacent to the living room is the dining room a perfect space for entertaining. The gourmet kitchen open to the family room is a chef's dream, featuring an impressive 8' x 4' kitchen island adorned with exquisite quartz countertops. Two-tone African Mahogany cabinets provide ample storage, while under-counter LED lighting and an elegant full backsplash elevate the aesthetic. New Bosch appliances, including an oven, warmer oven, and dishwasher, along with a Miele range with a grill, ensure culinary excellence. The KitchenAid French door refrigerator and Kohler Titanium kitchen faucet complete this state-of-the-art kitchen, making meal preparation a joy. Retreat to the spa-like primary suite. The bathroom, offers a marble shower with alabaster sconces beckons relaxation. The space is adorned with African Mahogany cabinets featuring wainscoting, a luxurious bubble tub, and a mirrored cabinet medicine chest. Grohe rain shower hardware and custom tilework provide an indulgent bathing experience. The tranquil primary bedroom with 2 spacious built in closets offers view of the lush private outdoor paradise. Each guest bedroom suite is designed for tranquility, with birch closet doors and window sills. Your guests will feel pampered in the guest bathroom, which boasts a Waldorf Astoria-inspired quartz countertop, alabaster sconces, and a mirrored cabinet medicine chest. The Toto elevated universal toilet and adult-height counters, offers comfort and elegance. Pocket and barn doors offer privacy and seamless access to the bathrooms. Practicality meets style in the laundry room, featuring a quartz countertop with sink and shelving that reaches the ceiling. The commercial-grade electric Speed Queen washer and dryer make laundry days effortless, while thoughtful shoe shelving adds organization. Step outside to your own private oasis, featuring new pool equipment and a travertine pool deck that is perfect for sunny days. Hand-painted patio wall art imported from Tunisia adds a unique touch, while 25 new trees, including silver buttonwood and palm, enhance the lush surroundings. The spacious garage features a composite floor, shelving for organization, and air circulation fans to keep the space comfortable. Two bike hoists provide convenient storage for your outdoor adventures. Stay cool and comfortable year-round with two new HVAC systems installed in 2020, ensuring efficiency and reliability. This stunning home, with its luxurious upgrades and thoughtful design, awaits your arrival. Experience the perfect blend of elegance, safety, and comfort. . Mirasol Country Club is one of Palm Beach Gardens' most coveted country clubs, boasting a 75,000 square foot clubhouse with multiple indoor and outdoor dining venues, a full-service spa, a state-of-the-art fitness center, a dedicated kids' clubhouse, tennis and pickleball courts, an Olympic-sized pool, kids pool, additional secluded pool and two championship golf courses. This vibrant community offers an array of social activities, special interest clubs and events, ensuring a dynamic lifestyle for its residents.
Sold for $1,500,000
$1,500,000
210 Porto Vecchio Way, Palm Beach Gardens, FL 33418
3beds
2,913sqft
Single Family Residence
Built in 2004
8,950 Square Feet Lot
$1,538,000 Zestimate®
$515/sqft
$7,904 Estimated rent
Home value
$1,538,000
$1.37M - $1.72M
$7,904/mo
Zestimate® history
Owner options
List your home for rent
$7,904/mo
Rent Zestimate®
Find your next renter with Zillow Rental Manager. Plus, with online applications, you can quickly screen prospective tenants – for free.
$7,904/mo
Rent Zestimate®
Refinance and save
$11,372/mo
Est. payment
Refinancing to a lower rate could help reduce your monthly payments and save thousands over the life of the loan.
$11,372/mo
Est. payment
Explore your selling options
Work with a Zillow partner agent
Leverage their expertise and Zillow's premium Showcase listings to get your home seen by more buyers.
Get startedList with your own agent
Get your home in front of millions of buyers by listing it on Zillow.
Learn how to do itSell it yourself
Take full control of how buyers see your home on Zillow by listing For Sale by Owner (FSBO).
List your homeWhat's special
Zillow last checked:
Listing updated:
Listed by:
Linda Bright 561-629-4995,
Illustrated Properties LLC (Co
Bought with:
Donald B Dillon
Seawinds Realty, Inc
Source: BeachesMLS,MLS#: R11033542 Originating MLS: BeachesMLS
Originating MLS: BeachesMLSFacts & features
Interior
Bedrooms & bathrooms
- Bedrooms: 3
- Bathrooms: 4
- Full bathrooms: 3
- 1/2 bathrooms: 1
- Main level bathrooms: 4
- Main level bedrooms: 3
Primary bedroom
- Level: First
- Area: 270
- Dimensions: 18 X 15
Primary bedroom
- Level: First
- Area: 270
- Dimensions: 18 X 15
Bedroom 2
- Area: 156
- Dimensions: 12 X 13
Bedroom 2
- Area: 156
- Dimensions: 12 X 13
Bedroom 3
- Area: 156
- Dimensions: 12 X 13
Bedroom 3
- Area: 156
- Dimensions: 12 X 13
Den
- Area: 156
- Dimensions: 12 X 13
Den
- Area: 156
- Dimensions: 12 X 13
Dining room
- Area: 144
- Dimensions: 12 X 12
Dining room
- Area: 120
- Dimensions: 15 X 8
Dining room
- Area: 144
- Dimensions: 12 X 12
Dining room
- Area: 120
- Dimensions: 15 X 8
Family room
- Area: 225
- Dimensions: 15 X 15
Family room
- Area: 225
- Dimensions: 15 X 15
Kitchen
- Level: First
- Area: 168
- Dimensions: 14 X 12
Kitchen
- Level: First
- Area: 168
- Dimensions: 14 X 12
Living room
- Level: First
- Area: 304
- Dimensions: 19 X 16
Living room
- Level: First
- Area: 304
- Dimensions: 19 X 16
Utility room
- Area: 35
- Dimensions: 7 X 5
Utility room
- Area: 35
- Dimensions: 7 X 5
Heating
- Central
Cooling
- Central Air
Appliances
- Included: Dryer, Dishwasher, Free-Standing Freezer, Disposal, Gas Range, Gas Water Heater, Microwave, Refrigerator, Water Heater, Washer
- Laundry: Inside, Laundry Closet, Laundry Tub
Features
- Attic, Breakfast Area, Bathtub, Closet Cabinetry, Dining Area, Separate/Formal Dining Room, Dual Sinks, Entrance Foyer, Eat-in Kitchen, Family/Dining Room, High Ceilings, Custom Mirrors, Main Level Primary, Pantry, Pull Down Attic Stairs, Sitting Area in Primary, Storage, Soaking Tub, Separate Shower, Bar, Walk-In Closet(s)
- Flooring: Other
- Windows: Sliding
- Attic: Pull Down Stairs
Interior area
- Total structure area: 3,681
- Total interior livable area: 2,913 sqft
Property
Parking
- Total spaces: 2.5
- Parking features: Attached, Driveway, Garage, Golf Cart Garage, Garage Door Opener
- Attached garage spaces: 2.5
- Has uncovered spaces: Yes
Features
- Levels: One
- Stories: 1
- Patio & porch: Covered, Patio
- Exterior features: Outdoor Living Area
- Has private pool: Yes
- Pool features: In Ground, Association
- Fencing: Fenced
- Has view: Yes
- View description: Garden, Other
- Waterfront features: None
Lot
- Size: 8,950 Square Feet
- Dimensions: 104 x 80
- Features: Many Trees, Sprinklers Automatic, < 1/4 Acre
Details
- Parcel number: 52424203100000910
- Zoning: PCD(ci
Construction
Type & style
- Home type: SingleFamily
- Architectural style: Colonial
- Property subtype: Single Family Residence
Materials
- Block
- Roof: Concrete,Tile
Condition
- Resale
- New construction: No
- Year built: 2004
Utilities & green energy
- Electric: 3 Phase
- Sewer: Public Sewer
- Water: Public
- Utilities for property: Cable Available, Natural Gas Available, Sewer Available, Water Available
Community & HOA
Community
- Features: Home Owners Association, Gated, Sidewalks
- Security: Security System Owned, Fire Alarm, Gated with Guard, Gated Community, Smoke Detector(s), Security Guard, Security Lights
- Membership fee: $145,000
- Subdivision: Mirasol
HOA
- Has HOA: Yes
- Amenities included: Basketball Court, Clubhouse, Elevator(s), Fitness Center, Golf Course, Pickleball, Pool, Putting Green(s), Recreation Facilities, Restaurant, Shuffleboard Court, Sauna, Spa/Hot Tub, Sidewalks, Tennis Court(s), Trail(s)
- Services included: Common Areas, Cable TV, Maintenance Grounds, Security, Trash
- HOA fee: $982 monthly
- Additional fee info: Membership Fee: 145000
Location
- Region: Palm Beach Gardens
Financial & listing details
- Price per square foot: $515/sqft
- Tax assessed value: $1,309,551
- Annual tax amount: $11,687
- Date on market: 11/2/2024
- Cumulative days on market: 220 days
- Listing terms: Cash,Conventional
Price history
| Date | Event | Price |
|---|---|---|
| 8/22/2025 | Sold | $1,500,000-16.4%$515/sqft |
Source:  BeachesMLS #R11033542 Report a problem BeachesMLS #R11033542 Report a problem | ||
| 6/12/2025 | Pending sale | $1,795,000$616/sqft |
Source: BeachesMLS #RX-11033542 Report a problem | ||
| 5/21/2025 | Price change | $1,795,000-7.5%$616/sqft |
Source: BeachesMLS #RX-11033542 Report a problem | ||
| 4/26/2025 | Price change | $1,940,000-0.5%$666/sqft |
Source: BeachesMLS #RX-11033542 Report a problem | ||
| 2/10/2025 | Price change | $1,950,000-9.3%$669/sqft |
Source: BeachesMLS #RX-11033542 Report a problem | ||
| 11/2/2024 | Listed for sale | $2,150,000+235.9%$738/sqft |
Source: BeachesMLS #RX-11033542 Report a problem | ||
| 5/5/2020 | Sold | $640,000-7.8%$220/sqft |
Source: BeachesMLS #R10561741 Report a problem | ||
| 3/23/2020 | Pending sale | $694,000$238/sqft |
Source: Illustrated Properties #RX10561741 Report a problem | ||
| 2/17/2020 | Price change | $694,000-0.7%$238/sqft |
Source: Illustrated Properties #RX10561741 Report a problem | ||
| 12/6/2019 | Price change | $699,000-2.2%$240/sqft |
Source: Illustrated Properties #RX10561741 Report a problem | ||
| 9/17/2019 | Listed for sale | $715,000$245/sqft |
Source: Illustrated Properties #RX-10561741 Report a problem | ||
Public tax history
| Year | Property taxes | Tax assessment |
|---|---|---|
| 2025 | $12,013 +2.8% | $657,010 +2.9% |
| 2024 | $11,686 +2.2% | $638,494 +3% |
| 2023 | $11,430 +0.4% | $619,897 +3% |
| 2022 | $11,388 -0.4% | $601,842 +3% |
| 2021 | $11,437 -5.7% | $584,313 +1.7% |
| 2020 | $12,127 +16.3% | $574,708 +9.8% |
| 2019 | $10,427 | $523,597 +0.9% |
| 2018 | $10,427 +3.4% | $518,901 +3.4% |
| 2017 | $10,080 +0.9% | $501,625 -0.1% |
| 2016 | $9,985 -2.3% | $502,314 +3.3% |
| 2015 | $10,216 +3.5% | $486,151 +4.6% |
| 2014 | $9,866 +10.2% | $464,931 +10.8% |
| 2013 | $8,949 +0.4% | $419,578 +1.7% |
| 2012 | $8,910 -8.7% | $412,564 -7.2% |
| 2011 | $9,759 -2.3% | $444,351 -1.9% |
| 2010 | $9,987 -9.8% | $452,942 -14% |
| 2009 | $11,068 -5.6% | $526,829 -12.9% |
| 2008 | $11,726 +1.2% | $604,711 +3% |
| 2007 | $11,585 -5.8% | $587,098 +2.5% |
| 2006 | $12,294 | $572,779 +13.3% |
| 2005 | -- | $505,375 +910.8% |
| 2004 | $647 | $50,000 |
Find assessor info on the county website
Neighborhood: Mirasol
Nearby homes
- $1,576,8003 bd3 ba3.3k sqft208 Porto Vecchio Way, Palm Beach Gardens, FL 33418Off Market
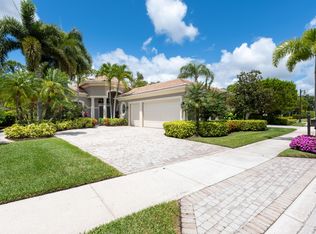
- $1,580,5003 bd4 ba2.9k sqft212 Porto Vecchio Way, Palm Beach Gardens, FL 33418Off Market
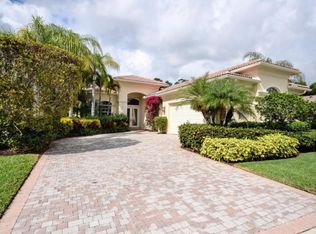
- $2,950,0003 bd4 ba2.9k sqft206 Porto Vecchio Way, Palm Beach Gardens, FL 33418For Sale

- $1,546,8003 bd3 ba2.6k sqft214 Porto Vecchio Way, Palm Beach Gardens, FL 33418Off Market
- $1,466,5003 bd3 ba2.6k sqft204 Porto Vecchio Way, Palm Beach Gardens, FL 33418Off Market
- $1,465,6003 bd3 ba2.5k sqft216 Porto Vecchio Way, Palm Beach Gardens, FL 33418Off Market
- $1,661,6003 bd3 ba2.9k sqft209 Porto Vecchio Way, Palm Beach Gardens, FL 33418Off Market
- $1,662,6003 bd3 ba2.9k sqft211 Porto Vecchio Way, Palm Beach Gardens, FL 33418Off Market
Nearby schools
GreatSchools rating
- 10/10Marsh Pointe Elementary SchoolGrades: PK-5Distance: 1.7 mi
- 8/10Watson B. Duncan Middle SchoolGrades: 6-8Distance: 2.1 mi
- 6/10William T. Dwyer High SchoolGrades: PK,9-12Distance: 3.5 mi
Schools provided by the listing agent
- Elementary: Marsh Pointe
- Middle: Watson B. Duncan
- High: William T. Dwyer
Source: BeachesMLS. This data may not be complete. We recommend contacting the local school district to confirm school assignments for this home.
Get a cash offer in 3 minutes
Find out how much your home could sell for in as little as 3 minutes with a no-obligation cash offer.
Estimated market value
$1,538,000
Get a cash offer in 3 minutes
Find out how much your home could sell for in as little as 3 minutes with a no-obligation cash offer.
Estimated market value
$1,538,000
- Florida
- Palm Beach County
- Palm Beach Gardens
- 33418
- Mirasol
- 210 Porto Vecchio Way
Nearby cities
Nearby neighborhoods
Nearby zip codes
Other Palm Beach Gardens Topics
- Apartments for Rent in 33418
- Houses for Sale in 33418
- Houses for Rent in 33418
- 33418 Real Estate
- Palm Beach Gardens Condos
- Houses for Sale in Palm Beach Gardens
- Newest Listings in Palm Beach Gardens
- Palm Beach Gardens Home Values
- Palm Beach Gardens Real Estate Agents
- Palm Beach Gardens Refinance
- Palm Beach Gardens Mortgage Rates
