210 Pratt Street, Southington, CT 06489
What's special
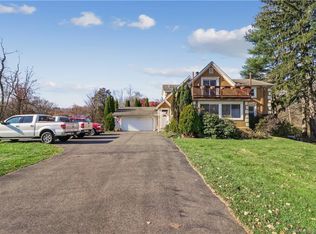
Discover the possibilities of this beautiful property featuring a spacious oversized open concept ranch set on over 2 acres of picturesque grounds. This home offers three bedrooms, two full baths, a three car garage, and an outbuilding for a horse or two or possibly a chicken coop conversion. The living room features a wood burning fireplace with the potential to heat the home, and along with solar panels means this home will enjoy very reasonable operating costs. A generously sized office has been converted into a convenient first floor laundry room, but can easily go back to a full office space, adding flexibility to the home's layout. Bring your own vision to life, this special property is ready to welcome its next chapter and create a wonderful new beginning.
- 52 days |
- 936 |
- 19 |
Likely to sell faster than
Travel times
Living Room
Kitchen
Dining Room
Primary Bedroom
Bedroom
Zillow last checked:
Listing updated:
TEAM K AT BERKSHIRE HATHAWAY HOMESERVICES REALTY PROFESSIONALS,
Kay Marcia (860)818-2717,
BHHS Realty Professionals 413-567-3361
Facts & features
Interior
Bedrooms & bathrooms
- Bedrooms: 3
- Bathrooms: 2
- Full bathrooms: 2
Primary bedroom
- Level: Main
Bedroom
- Level: Main
Bedroom
- Level: Main
Dining room
- Features: Hardwood Floor, Wide Board Floor
- Level: Main
Living room
- Features: Wall/Wall Carpet
- Level: Main
Heating
- Hot Water, Oil, Solar, Wood
Cooling
- Central Air
Appliances
- Included: Refrigerator, Dishwasher, Washer, Dryer, Water Heater
- Laundry: Main Level
Features
- Basement: Full
- Attic: Access Via Hatch
- Number of fireplaces: 1
Interior area
- Total structure area: 2,010
- Total interior livable area: 2,010 sqft
- Finished area above ground: 2,010
Property
Parking
- Total spaces: 6
- Parking features: Attached, Driveway, Private
- Attached garage spaces: 3
- Has uncovered spaces: Yes
Features
- Patio & porch: Porch, Deck, Patio
- Exterior features: Rain Gutters
Lot
- Size: 2.81 Acres
- Features: Level, Cleared
Details
- Parcel number: 722115
- Zoning: R-40
Construction
Type & style
- Home type: SingleFamily
- Architectural style: Ranch
- Property subtype: Single Family Residence
Materials
- Vinyl Siding
- Foundation: Concrete Perimeter
- Roof: Asphalt
Condition
- New construction: No
- Year built: 1991
Utilities & green energy
- Sewer: Septic Tank
- Water: Well
Community & HOA
Community
- Subdivision: Plantsville
HOA
- Has HOA: No
Location
- Region: Southington
Financial & listing details
- Price per square foot: $274/sqft
- Tax assessed value: $231,440
- Annual tax amount: $7,686
- Date on market: 7/2/2026
Price history
| Date | Event | Price |
|---|---|---|
| 7/29/2026 | Pending sale | $550,000$274/sqft |
Source: | ||
| 7/24/2026 | Price change | $550,000-8.3%$274/sqft |
Source: | ||
| 7/2/2026 | Listed for sale | $600,000+7900%$299/sqft |
Source: | ||
| 11/7/1991 | Sold | $7,500$4/sqft |
Source: Public Record Report a problem | ||
Public tax history
| Year | Property taxes | Tax assessment |
|---|---|---|
| 2025 | $7,686 +5.6% | $231,440 |
| 2024 | $7,276 +3.5% | $231,440 |
| 2023 | $7,027 +4.2% | $231,440 |
| 2022 | $6,742 +0.3% | $231,440 |
| 2021 | $6,719 -0.9% | $231,440 +4.6% |
| 2020 | $6,780 0% | $221,340 |
| 2019 | $6,782 +0.5% | $221,340 |
| 2018 | $6,746 | $221,340 |
| 2017 | $6,746 +4.4% | $221,340 -0.2% |
| 2015 | $6,461 +2.8% | $221,730 |
| 2014 | $6,288 +3.9% | $221,730 +0.6% |
| 2013 | $6,052 -0.1% | $220,390 |
| 2012 | $6,056 -10.4% | $220,390 -20.8% |
| 2011 | $6,756 +1.1% | $278,250 |
| 2010 | $6,684 +3.2% | $278,250 |
| 2009 | $6,475 +1.1% | $278,250 |
| 2008 | $6,405 +30.3% | $278,250 +61% |
| 2007 | $4,914 | $172,830 |
| 2004 | $4,914 +6.9% | $172,830 |
| 2003 | $4,597 | $172,830 |
Find assessor info on the county website
Monthly payment
Estimated market value
$542,100
$515,000 - $569,000
$3,212/mo
Climate risks
Explore flood, wildfire, and other predictive climate risk information for this property on First Street®️.
