Skip main navigation
Closed
  • $480,000

    210 Primrose Ln, Lebanon, TN 37087

    3beds
    2,226sqft
    Single Family Residence, Residential
    Built in 1989
    0.58 Acres Lot
    $464,900 Zestimate®
    $216/sqft
    $2,288 Estimated rent

    Home value

    $464,900

    Estimated sales range

    Not available

    $2,288/mo

    Zestimate® history
    Loading
    Loading...

    Owner options

    List your home for rent

    $2,288/mo

    Rent Zestimate®

    Find your next renter with Zillow Rental Manager. Plus, with online applications, you can quickly screen prospective tenants – for free.

    Learn more

    $2,288/mo

    Rent Zestimate®

    Refinance and save

    $2,707/mo

    Est. payment

    Refinancing to a lower rate could help reduce your monthly payments and save thousands over the life of the loan.

    See today's rates

    $2,707/mo

    Est. payment

    Explore your selling options

    Work with a Zillow partner agent

    Leverage their expertise and Zillow's premium Showcase listings to get your home seen by more buyers.

    Get started

    List with your own agent

    Get your home in front of millions of buyers by listing it on Zillow.

    Learn how to do it

    Sell it yourself

    Take full control of how buyers see your home on Zillow by listing For Sale by Owner (FSBO).

    List your home

    What's special

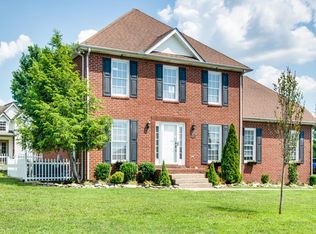
    Conveniently located within minutes of all the amenities of the Downtown Lebanon area. Situated in a highly sought after neighborhood on the West side of Lebanon. All brick construction w/ covered front porch, screened in back porch & spacious, timeless floorplan. 2 full driveways & 2 car garage. Hardwood flooring throughout this 3 bedroom, living room, dining, kitchen plus tile in the 2 full baths. Entry foyer into the living room includes gas fireplace & 3 large windows overlooking the backyard. The kitchen has sit at bar with cabinets built-in, all stainless steel appliances remain with an abundance of cabinet space. Master Suite w/ walk-in closet & bay window that accesses the spacious master bath accessed through a sliding barn door, spa-like retreat boasts frameless glass walk-in shower, custom built shelving around double vanities w/vessel sinks. Bonus room above garage is a spacious versatile retreat w/ a cozy atmosphere & full wall of built-in bookcases, a cedar lined closet & numerous doors into the attic for additional storage space. The backyard is a spacious, fully enclosed oasis, surrounded by a privacy fence that offers both security & seclusion. At the heart of the yard, a pergola rests on a clean, well maintained concrete pad, providing a shaded retreat for outdoor dining or relaxing with friends. On the right side is an above-ground salt water pool that shimmers invitingly! 2 decks - 1 serving as a perfect sunbathing spot for your lounge chairs or bistro set & the other outfitted w/ a canopy for shaded relaxation. Throughout the front/back/side yards are vibrant flower beds bursting with color that add a touch of natural elegance. The onsite built storage building has electric & lighting, providing ample space for pool equipment, gardening tools keeping the yard clutter free. Together these elements create a welcoming, functional & beautifully designed outdoor space ideal for family gatherings, summer pool parties or quiet, sun-soaked afternoons.

    Zillow last checked:

    Listing updated:

    Listing Provided by:

    Amy Jo Massey 615-852-0116,

    Keller Williams Realty - Lebanon

    Bought with:

    Bobbie Gene Inman, 324176

    Keller Williams Realty - Lebanon

    Source: RealTracs MLS as distributed by MLS GRID,MLS#: 2887286MLS Logo

    Facts & features

    Interior

    Bedrooms & bathrooms
    • Bedrooms: 3
    • Bathrooms: 2
    • Full bathrooms: 2
    • Main level bedrooms: 3
    Bedroom 1
    • Features: Full Bath
    • Level: Full Bath
    • Area: 238 Square Feet
    • Dimensions: 14x17
    Bedroom 2
    • Area: 132 Square Feet
    • Dimensions: 11x12
    Bedroom 3
    • Area: 132 Square Feet
    • Dimensions: 11x12
    Bonus room
    • Features: Over Garage
    • Level: Over Garage
    • Area: 330 Square Feet
    • Dimensions: 15x22
    Dining room
    • Features: Combination
    • Level: Combination
    • Area: 96 Square Feet
    • Dimensions: 8x12
    Kitchen
    • Area: 224 Square Feet
    • Dimensions: 14x16
    Living room
    • Area: 280 Square Feet
    • Dimensions: 14x20
    Heating
    • Central, Heat Pump
    Cooling
    • Ceiling Fan(s), Central Air
    Appliances
    • Included: Electric Oven, Electric Range, Dishwasher, Microwave, Refrigerator, Stainless Steel Appliance(s)
    Features
    • Bookcases, Built-in Features, Ceiling Fan(s), Extra Closets, High Ceilings, Walk-In Closet(s)
    • Flooring: Carpet, Wood, Laminate, Tile
    • Basement: Crawl Space
    • Number of fireplaces: 1
    • Fireplace features: Living Room
    Interior area
    • Total structure area: 2,226
    • Total interior livable area: 2,226 sqft
    • Finished area above ground: 2,226

    Property

    Parking
    • Total spaces: 8
    • Parking features: Garage Door Opener, Garage Faces Side, Asphalt, Concrete
    • Garage spaces: 2
    • Uncovered spaces: 6
    Features
    • Levels: Two
    • Stories: 1
    • Patio & porch: Patio, Covered, Deck, Screened
    • Has private pool: Yes
    • Pool features: Above Ground
    • Fencing: Back Yard
    Lot
    • Size: 0.58 Acres
    • Dimensions: 154 x 141
    • Features: Level, Private
    Details
    • Parcel number: 057F A 01000 000
    • Special conditions: Standard
    • Other equipment: Air Purifier

    Construction

    Type & style
    • Home type: SingleFamily
    • Property subtype: Single Family Residence, Residential
    Materials
    • Brick
    • Roof: Asphalt
    Condition
    • New construction: No
    • Year built: 1989

    Utilities & green energy

    • Sewer: Public Sewer
    • Water: Public
    • Utilities for property: Water Available
    Green energy
    • Energy efficient items: Windows, Thermostat, Doors

    Community & neighborhood

    Security
    • Security features: Smoke Detector(s)
    Location
    • Region: Lebanon
    • Subdivision: Summer Crest 1

    Price history

    DateEventPrice
    6/19/2025Sold$480,000-1%$216/sqft
    Source: RealTracs MLS as distributed by MLS GRID #2887286 Report a problem
    5/18/2025Pending sale$485,000$218/sqft
    Source: RealTracs MLS as distributed by MLS GRID #2887286 Report a problem
    5/17/2025Listed for sale$485,000+194.8%$218/sqft
    Source: RealTracs MLS as distributed by MLS GRID #2887286 Report a problem
    2/25/2004Sold$164,500+21.9%$74/sqft
    Source: Public Record Report a problem
    8/13/1999Sold$135,000+5.5%$61/sqft
    Source: Public Record Report a problem
    2/25/1994Sold$128,000$58/sqft
    Source: Public Record Report a problem

    Public tax history

    YearProperty taxesTax assessment
    2025$1,979 $68,450
    2024$1,979 $68,450
    2023$1,979 +1.9%$68,450 +1.9%
    2022$1,942 $67,175
    2021-- $67,175 +31.9%
    2020$1,914 +49.2%$50,925
    2019$1,283 -28.2%$50,925
    2018$1,787 +0%$50,925 +0.5%
    2017$1,787 +21.5%$50,675
    2016$1,470 -20%$50,675
    2015$1,838 +22.6%$50,675 +22.6%
    2014$1,500 $41,347
    2013$1,500 +9.6%$41,347
    2012$1,369 +2.3%$41,347
    2011$1,338 $41,347
    2010-- $41,347 -7.4%
    2009$1,409 $44,635
    2008$1,409 +23.1%$44,635 +11.1%
    2007$1,145 -12%$40,163
    2006$1,301 +4.6%$40,163 +4.6%
    2005$1,244 -15.6%$38,399
    2003$1,475 +12.7%$38,399 +12.7%
    2002$1,309 $34,085
    2001-- $34,085 -75%
    2000-- $136,340

    Find assessor info on the county website

    Neighborhood: 37087

    Nearby schools

    GreatSchools rating
    Schools provided by the listing agent
    • Elementary: Coles Ferry Elementary
    • Middle: Walter J. Baird Middle School
    • High: Lebanon High School

    Source: RealTracs MLS as distributed by MLS GRID. This data may not be complete. We recommend contacting the local school district to confirm school assignments for this home.

    Get a cash offer in 3 minutes
    Find out how much your home could sell for in as little as 3 minutes with a no-obligation cash offer.
    Estimated market value
    $464,900
    Get a cash offer in 3 minutes
    Find out how much your home could sell for in as little as 3 minutes with a no-obligation cash offer.
    Estimated market value
    $464,900