This 1784 residence located on Gentry Row in the heart of Old Town, Alexandria, is a TREASURE! Exquisite details, custom built-ins, sought-after updates and overwhelming charm characterize every level of this all-brick home. Classic federal architectural details, a recessed entrance, custom window planters and handsome shutters greet you on one of the sought-after and most famous streets of this historic seaport. A lovely entrance hallway, approximately 6 feet wide and 20 feet long, is graced by a keystone window above the front door. Its 10' ceilings are capped by period dentil molding, chair rail and custom faux paintine wallpaper both above and below the chair rail. A period fixture is just one of many throughout this home. Original floors throughout most of the residence, wide pine planks, are both warm and welcoming. The stately living room is the first room to the left of the entrance hall and offers 2 deep windows sills with tailor-made covers for active radiators, swag and jabot draperies and custom shutters. The built-in bookcases, intricate moldings, a fireplace with attractive paneled insets and mantle make evey wall of this room unique and complementary and create a decor that is not just beautiful but reflective of one of the finest examples of early American residential architecture in the historic area. The family room, approached from either an arched entry way from the living room, or from the gracious hallway, is filled with natural light by a large window with southern exposure and defined by elaborate custom drapery. This end townhouse is filled with north, south and eastern exposures on each level creating the feeling of a detached residence with well-designed space and interaction with lush natural scenery. The family room has an impressive tray ceiling, chair rail, moldings within the wainscoting and a custom-designed built-in cabinet which showcases dozens of prized teacups and saucers. Like the living room, the radiator cover is both stately and practical. As one transitions to the middle of the home, there is a transom above a 9 pane, 35" wide door opening onto the patio (1 of 3 entrances) to an elegant outdoor retreat space and entertaining area. There is also a well-designed and lovely 1/2 bath on this level. Entertaining in this home often occurs in a beautiful dining room whose complementary wallpaper and draperies are further accented by a 5' double door, two 18" side windows and 4' wide side bay wndows which were designed for capturing natural light and reflecting the beauty of the garden. Bright and elegant, this dining room also has a large fireplace, period hardware and attractive fixtures which create both elegance and ease of movement both within and beyond this space. Both built-in china cabinets which flank the doorway passage to the large and renovated kitchen can be pulled out. A pocket door allows the owner to close off the kitchen to the dining room if one desired a more elegant and intimate space. The kitchen boasts of many recent improvements: a cathedral ceiling, a transom with six window panes and a keystone arch; granite counters with a custom drain board in the countertop, downdraft Thermador 5 burner stove and fan, Pentair water filter, double windows above the sink, beautiful cabinetry, a Cafe refrigerator, a large pot rack which conveys, double wall oven, customized cabinetry lighting, a large microwave and a well designed desk or coffee bar area with customized cabinetry and shelves with glass doors that are both elegant and efficient. The outdoor entertaining space hosts a built-in gas grill, a custom designed sink & stone counter working area. An irrigation system preserves this award-winning garden designed by the owner who is a long-time honored member of the Garden Club of Alexandria. (see Complete Description in Documents)
Sold for $3,650,000
$3,650,000
210 Prince St, Alexandria, VA 22314
4beds
4,905sqft
Townhouse
Built in 1784
2,408 Square Feet Lot
$3,626,200 Zestimate®
$744/sqft
$-- Estimated rent
Home value
$3,626,200
$3.41M - $3.88M
Not available
Zestimate® history
Owner options
List your home for rent
Find your next renter with Zillow Rental Manager. Plus, with online applications, you can quickly screen prospective tenants – for free.
Refinance and save
$23,289/mo
Est. payment
Refinancing to a lower rate could help reduce your monthly payments and save thousands over the life of the loan.
$23,289/mo
Est. payment
Explore your selling options
Work with a Zillow partner agent
Leverage their expertise and Zillow's premium Showcase listings to get your home seen by more buyers.
Get startedList with your own agent
Get your home in front of millions of buyers by listing it on Zillow.
Learn how to do itSell it yourself
Take full control of how buyers see your home on Zillow by listing For Sale by Owner (FSBO).
List your homeWhat's special
Irrigation systemBeautiful dining roomComplementary wallpaper and draperiesPentair water filterClassic federal architectural detailsCustom window plantersIntricate moldings
Zillow last checked:
Listing updated:
Listed by:
Diane Murphy 703-408-1152,
TTR Sotheby's International Realty
Bought with:
Diane Murphy, 517562
TTR Sotheby's International Realty
Source: Bright MLS,MLS#: VAAX2044414
Facts & features
Interior
Bedrooms & bathrooms
- Bedrooms: 4
- Bathrooms: 5
- Full bathrooms: 4
- 1/2 bathrooms: 1
- Main level bathrooms: 1
Rooms
- Room types: Bedroom 2, Bedroom 3, Bedroom 4, Bedroom 1, Bathroom 1, Bathroom 2, Attic, Half Bath
Bedroom 1
- Level: Upper
Bedroom 2
- Level: Upper
Bedroom 3
- Level: Upper
Bedroom 4
- Level: Upper
Bathroom 1
- Level: Upper
Bathroom 1
- Level: Upper
Bathroom 1
- Level: Lower
Bathroom 2
- Level: Upper
Other
- Level: Upper
Half bath
- Level: Main
Heating
- Radiator, Natural Gas
Cooling
- Central Air, Electric
Appliances
- Included: Microwave, Built-In Range, Dishwasher, Disposal, Dryer, Exhaust Fan, Ice Maker, Stainless Steel Appliance(s), Refrigerator, Washer, Oven, Cooktop, Gas Water Heater
- Laundry: Upper Level
Features
- Attic, Bar, Bathroom - Tub Shower, Breakfast Area, Built-in Features, Ceiling Fan(s), Chair Railings, Crown Molding, Floor Plan - Traditional, Formal/Separate Dining Room, Eat-in Kitchen, Kitchen - Gourmet, Upgraded Countertops, Wine Storage, Soaking Tub, Family Room Off Kitchen, Wainscotting, Walk-In Closet(s)
- Flooring: Hardwood, Stone, Carpet, Wood
- Windows: Bay/Bow, Skylight(s), Window Treatments
- Basement: Full,Improved,Connecting Stairway,Interior Entry,Exterior Entry,Sump Pump
- Number of fireplaces: 5
Interior area
- Total structure area: 4,905
- Total interior livable area: 4,905 sqft
- Finished area above ground: 4,077
- Finished area below ground: 828
Property
Parking
- Parking features: On Street
- Has uncovered spaces: Yes
Accessibility
- Accessibility features: None
Features
- Levels: Five
- Stories: 5
- Exterior features: Street Lights, Extensive Hardscape
- Pool features: None
- Has view: Yes
- View description: Courtyard, Street
Lot
- Size: 2,408 Square Feet
- Features: SideYard(s)
Details
- Additional structures: Above Grade, Below Grade
- Parcel number: 12680000
- Zoning: RM
- Special conditions: Standard
Construction
Type & style
- Home type: Townhouse
- Architectural style: Colonial
- Property subtype: Townhouse
Materials
- Brick, Block, Stone
- Foundation: Brick/Mortar, Stone
Condition
- Excellent
- New construction: No
- Year built: 1784
Utilities & green energy
- Sewer: Public Sewer
- Water: Public
- Utilities for property: Electricity Available, Natural Gas Available, Phone Available, Phone Connected, Sewer Available, Water Available
Community & HOA
Community
- Security: Smoke Detector(s), Security System, Fire Sprinkler System
- Subdivision: Old Town Alexandria
HOA
- Has HOA: No
Location
- Region: Alexandria
Financial & listing details
- Price per square foot: $744/sqft
- Tax assessed value: $2,957,230
- Annual tax amount: $33,564
- Date on market: 1/16/2026
- Listing agreement: Exclusive Right To Sell
- Listing terms: Cash,Conventional
- Inclusions: Alarm System, Built-in Microwave, Washer, Dryer, Cooktop, Dishwasher, Disposer, Fireplace Screen, Gas Log, Refrigerator With Ice-maker (refrigerator In Basement, As Is ) Wall Oven, Existing Window Treatments, Outdoor Kitchen Equipment, Sump Pump
- Ownership: Fee Simple
Price history
| Date | Event | Price |
|---|---|---|
| 4/15/2026 | Sold | $3,650,000-14.1%$744/sqft |
Source:  Bright MLS #VAAX2044414 Report a problem Bright MLS #VAAX2044414 Report a problem | ||
| 3/25/2026 | Pending sale | $4,250,000$866/sqft |
Source: Bright MLS #VAAX2044414 Report a problem | ||
| 1/16/2026 | Listed for sale | $4,250,000+352.1%$866/sqft |
Source: Bright MLS #VAAX2044414 Report a problem | ||
| 7/9/1997 | Sold | $940,000+13.6%$192/sqft |
Source: Public Record Report a problem | ||
| 3/1/1995 | Sold | $827,500$169/sqft |
Source: Public Record Report a problem | ||
Public tax history
| Year | Property taxes | Tax assessment |
|---|---|---|
| 2026 | $36,423 +8.5% | $3,209,055 +8.5% |
| 2025 | $33,565 | $2,957,230 |
| 2024 | $33,565 +14% | $2,957,230 +11.5% |
| 2023 | $29,447 +10% | $2,652,851 +10% |
| 2022 | $26,770 +7.5% | $2,411,683 +10% |
| 2021 | $24,911 | $2,192,439 |
| 2020 | -- | $2,192,439 +1.4% |
| 2019 | -- | $2,162,452 -0.4% |
| 2018 | $20,405 -8.5% | $2,170,453 +1.5% |
| 2017 | $22,301 | $2,138,117 |
| 2016 | $22,301 +6.3% | $2,138,117 +6.3% |
| 2015 | $20,974 | $2,010,943 |
| 2014 | $20,974 +6.6% | $2,010,943 |
| 2013 | $19,667 | $2,010,943 |
| 2012 | $19,667 +2.1% | $2,010,943 +2.1% |
| 2011 | $19,263 | $1,969,666 |
| 2010 | $19,263 +1.8% | $1,969,666 -6% |
| 2009 | $18,925 +6.3% | $2,095,841 -0.5% |
| 2008 | $17,795 -2.3% | $2,105,963 -4% |
| 2007 | $18,210 -1.2% | $2,193,946 -3% |
| 2006 | $18,434 -18.3% | $2,261,800 +7.3% |
| 2005 | $22,551 +5.8% | $2,107,600 +5.8% |
| 2004 | $21,319 +8.5% | $1,992,400 +8.5% |
| 2003 | $19,640 +15.9% | $1,835,500 +15.9% |
| 2002 | $16,949 +44.9% | $1,584,000 +44.9% |
| 2001 | $11,699 | $1,093,400 |
Find assessor info on the county website
Neighborhood: Old Town
Nearby homes
- $2,882,5004 bd4 ba3.6k sqft214 Prince St, Alexandria, VA 22314Off Market

- $2,077,7003 bd4 ba2.9k sqft212 Prince St, Alexandria, VA 22314Off Market
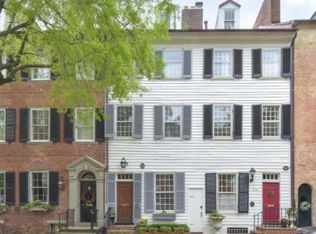
- $2,048,5002 bd1 ba1.2k sqft216 Prince St, Alexandria, VA 22314Off Market
- $---- bd-- ba-- sqft216 Prince St APT 4, Alexandria, VA 22314Off Market
- $1,225,7003 bd1 ba2k sqft216 Prince St UNIT 5, Alexandria, VA 22314Off Market
- $675,1001 bd1 ba-- sqft216 Prince St #3, Alexandria, VA 22314Off Market
- $440,6001 bd1 ba700 sqft216 Prince St APT 1, Alexandria, VA 22314Off Market
- $806,0002 bd2 ba955 sqft200 S Fairfax St APT 7, Alexandria, VA 22314Sold
Nearby schools
GreatSchools rating
- 8/10Lyles-Crouch ElementaryGrades: PK-5Distance: 0.3 mi
- 2/10Jefferson-Houston PreK-8 SchoolGrades: PK-8Distance: 0.8 mi
- 2/10Alexandria City High SchoolGrades: 9-12Distance: 2.8 mi
Schools provided by the listing agent
- Elementary: Lyles-crouch
- Middle: George Washington
- High: Alexandria City
- District: Alexandria City Public Schools
Source: Bright MLS. This data may not be complete. We recommend contacting the local school district to confirm school assignments for this home.
Get a cash offer in 3 minutes
Find out how much your home could sell for in as little as 3 minutes with a no-obligation cash offer.
Estimated market value
$3,626,200
Get a cash offer in 3 minutes
Find out how much your home could sell for in as little as 3 minutes with a no-obligation cash offer.
Estimated market value
$3,626,200
- Virginia
- Alexandria City
- Alexandria
- 22314
- Old Town
- 210 Prince St
