Skip main navigation
For sale
  • $879,000

    210 Promenade St, Barrington, RI 02806

    3beds
    2,262sqft
    : 
    $5,922/mo
    Get pre-qualified
    Single Family Residence
    Built in 1920
    9,148 Square Feet Lot
    $858,400 Zestimate®
    $389/sqft
    $-- HOA

    What's special

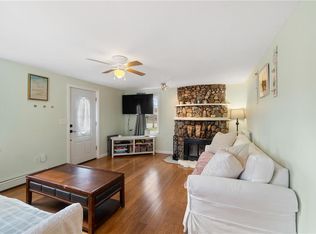
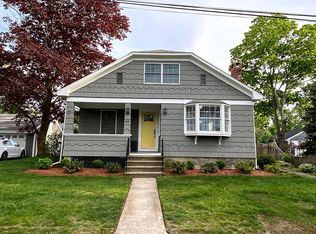
    Welcome to 210 Promenade, a gorgeous renovation by Precourt Builds located in desirable neighborhood. Boasting 2,162 sf of meticulously designed living space, this home offers the perfect blend of modern updates & timeless charm. Nothing has been left undone. With 3 beds, 2 luxurious baths—including a stunning primary ensuite. Step inside to discover gleaming hardwoods throughout highlighted by elegant lighting. The renovated kitchen w/Quartzite Counters & Custom Solid Maple Cabinetry and a suite of modern SS appliances making it a chef’s delight. The cozy fireplace in the living area creates the perfect ambiance for relaxation or entertaining. The outdoor space features a fenced yard and garage. A finished basement offers a family room/office, storage & washer/dryer hookups. The thoughtful design details make this home truly special. Enjoy all Barrington has to offer; award-winning blue ribbon schools, town beach, RICC, Bike Path, Yacht Club, Marinas, Parks, Shops, Restaurants & More
    58 days
    208
    4

    Zillow last checked:

    Listing updated:

    Listed by:

    Lisa Raposa 401-286-3861,

    Compass 617-206-3333,

    Lisa Raposa 401-286-3861

    Source: MLS PIN,MLS#: 73546547

      Facts & features

      Interior

      Bedrooms & bathrooms
      • Bedrooms: 3
      • Bathrooms: 2
      • Full bathrooms: 2
      Heating
      • Forced Air, Natural Gas
      Cooling
      • Central Air
      Appliances
      • Included: Gas Water Heater, Microwave, ENERGY STAR Qualified Refrigerator, ENERGY STAR Qualified Dishwasher, Range, Oven, Plumbed For Ice Maker
      • Laundry: Washer Hookup
      Features
      • Flooring: Tile, Hardwood
      • Windows: Insulated Windows
      • Basement: Partially Finished
      • Number of fireplaces: 1
      Interior area
      • Total structure area: 2,262
      • Total interior livable area: 2,262 sqft
      • Finished area above ground: 1,802
      • Finished area below ground: 460

      Property

      Parking
      • Total spaces: 7
      • Parking features: Detached, Paved Drive, Off Street, Paved
      • Garage spaces: 1
      • Uncovered spaces: 6
      Features
      • Patio & porch: Deck
      • Exterior features: Deck, Rain Gutters
      • Waterfront features: Bay, Walk to, 1/2 to 1 Mile To Beach
      Lot
      • Size: 9,148 Square Feet
      Details
      • Parcel number: 78743
      • Zoning: R10

      Construction

      Type & style
      • Home type: SingleFamily
      • Architectural style: Bungalow
      • Property subtype: Single Family Residence
      • Attached to another structure: Yes
      Materials
      • Foundation: Concrete Perimeter
      • Roof: Asphalt/Composition Shingles
      Condition
      • Year built: 1920

      Utilities & green energy

      • Electric: Circuit Breakers, 200+ Amp Service
      • Sewer: Public Sewer
      • Water: Public
      • Utilities for property: for Gas Range, for Gas Oven, for Electric Oven, Washer Hookup, Icemaker Connection
      Green energy
      • Energy efficient items: Thermostat

      Community & HOA

      Community
      • Features: Public Transportation, Shopping, Pool, Tennis Court(s), Park, Walk/Jog Trails, Golf, Laundromat, Bike Path, Highway Access, House of Worship, Marina, Private School, Public School
      • Subdivision: PRIMROSE / HAINES PARK
      HOA
      • Has HOA: No
      Location
      • Region: Barrington

      Financial & listing details

      • Price per square foot: $389/sqft
      • Tax assessed value: $436,000
      • Annual tax amount: $6,688
      • Date on market: 7/8/2026
      • Listing terms: Contract
      • Road surface type: Paved

        Estimated market value

        $858,400

        $815,000 - $901,000

        $4,422/mo

        Price history

        DateEventPrice
        7/22/2026Contingent$879,000$389/sqft
        Source: StateWide MLS RI #1415944 Report a problem
        6/23/2026Listed for sale$879,000+92.1%$389/sqft
        Source: StateWide MLS RI #1415944 Report a problem
        12/2/2025Sold$457,500+14.7%$202/sqft
        Source: StateWide MLS RI #1399870 Report a problem
        11/16/2025Pending sale$399,000$176/sqft
        Source: StateWide MLS RI #1399870 Report a problem
        11/12/2025Listed for sale$399,000+54.7%$176/sqft
        Source: StateWide MLS RI #1399870 Report a problem
        4/1/2016Sold$258,000-4.1%$114/sqft
        Source: Public Record Report a problem
        2/21/2016Price change$269,000-3.6%$119/sqft
        Source: Coleman REALTORS, Inc. #1114997 Report a problem
        1/20/2016Price change$279,000-6.7%$123/sqft
        Source: Coleman REALTORS, Inc. #1114997 Report a problem
        1/4/2016Listed for sale$299,000$132/sqft
        Source: Coleman REALTORS, Inc. #1114997 Report a problem

        Public tax history

        YearProperty taxesTax assessment
        2025$6,688 +4%$436,000
        2024$6,431 +5.6%$436,000 +45.3%
        2023$6,090 +3.3%$300,000
        2022$5,895 +2.6%$300,000
        2021$5,745 +10.4%$300,000 +20.5%
        2020$5,204 +4%$249,000
        2019$5,005 +3.1%$249,000
        2018$4,856 -1%$249,000 +1.5%
        2017$4,904 +8.5%$245,200 +0.1%
        2016$4,518 +1.1%$244,900
        2015$4,469 -2.9%$244,900 -2.6%
        2014$4,601 +1.7%$251,400
        2013$4,525 $251,400
        2012$4,525 +0.3%$251,400
        2011$4,513 +0.8%$251,400 -9.6%
        2010$4,477 $278,100
        2009$4,477 +8.8%$278,100 -6.4%
        2007$4,115 $297,100
        Find assessor info on the county website

        Monthly payment

        Est. payment

        Payment breakdown

        Explore the cost of this home by adjusting the details. Changes won't be saved.
        All calculations are estimates and provided by Zillow, Inc. for informational purposes only. Actual amounts may vary.
        HOA fees may include property taxes on listings classified as Co-Ops. Contact the listing agent and/or owner for fee details.
        See how much you could borrow to make a competitive offer.

        Climate risks

        Neighborhood: 02806

        Getting around

        61 / 100
        Somewhat Walkable
        50 / 100
        Bikeable

        Nearby schools

        GreatSchools rating
        Schools provided by the listing agent
        • Elementary: Primrose Elementary School
        • Middle: Barrington Middle School
        • High: Barrington High School

        Source: MLS PIN. This data may not be complete. We recommend contacting the local school district to confirm school assignments for this home.

        A local agent can set up tours, give advice and negotiate with sellers.

        A local lender can help you make sure your offer is ready when you are.

        Browse local experts