Skip main navigation
Sold for $238,000
  • Tax assessed value
    $238,000

    210 Quail Haven Dr, Easley, SC 29642

    3beds
    1,259sqft
    Single Family Residence
    Built in 2002
    0.37 Acres Lot
    $261,400 Zestimate®
    $189/sqft
    $1,658 Estimated rent

    Home value

    $261,400

    $248,000 - $274,000

    $1,658/mo

    Zestimate® history
    Loading
    Loading...

    Owner options

    List your home for rent

    $1,658/mo

    Rent Zestimate®

    Find your next renter with Zillow Rental Manager. Plus, with online applications, you can quickly screen prospective tenants – for free.

    Learn more

    $1,658/mo

    Rent Zestimate®

    Refinance and save

    $1,097/mo

    Est. payment

    Refinancing to a lower rate could help reduce your monthly payments and save thousands over the life of the loan.

    See today's rates

    $1,097/mo

    Est. payment

    Explore your selling options

    Work with a Zillow partner agent

    Leverage their expertise and Zillow's premium Showcase listings to get your home seen by more buyers.

    Get started

    List with your own agent

    Get your home in front of millions of buyers by listing it on Zillow.

    Learn how to do it

    Sell it yourself

    Take full control of how buyers see your home on Zillow by listing For Sale by Owner (FSBO).

    List your home

    What's special

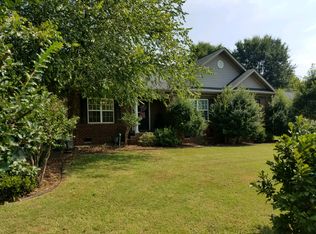
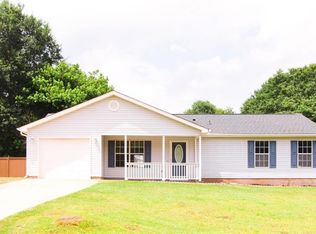
    Welcome to 210 Quail Haven Dr! This beautiful 3 bedroom, 2 bath home is searching for a new owner. Located within a few miles of Powdersville, Easley and downtown Greenville, the placement of the home couldn’t be better. With an open floor plan and fenced yard this property will feel like home as soon as you hit the driveway! Call today to schedule your own private showing!

    Zillow last checked:

    Listing updated:

    Listed by:

    Wesley Turner 864-419-7697,

    NorthGroup Real Estate - Greenville

    Bought with:

    Wesley Turner, 105842

    NorthGroup Real Estate - Greenville

    Source: WUMLS,MLS#: 20277739MLS LogoOriginating MLS: Western Upstate Association of Realtors

    Facts & features

    Interior

    Bedrooms & bathrooms
    • Bedrooms: 3
    • Bathrooms: 2
    • Full bathrooms: 2
    • Main level bathrooms: 2
    • Main level bedrooms: 3
    Rooms
    • Room types: Laundry
    Primary bedroom
    • Level: Main
    • Dimensions: 11x18
    Bedroom 2
    • Level: Main
    • Dimensions: 10x12
    Bedroom 3
    • Level: Main
    • Dimensions: 10x11
    Primary bathroom
    • Level: Main
    • Dimensions: 7x11
    Dining room
    • Level: Main
    • Dimensions: 7x10
    Kitchen
    • Level: Main
    • Dimensions: 8x10
    Living room
    • Level: Main
    • Dimensions: 10x15
    Heating
    • Central, Electric
    Cooling
    • Central Air, Electric
    Appliances
    • Included: Dishwasher, Electric Oven, Electric Range, Electric Water Heater, Microwave
    • Laundry: Washer Hookup, Electric Dryer Hookup
    Features
    • Ceiling Fan(s), Dual Sinks, High Ceilings, Jetted Tub, Laminate Countertop, Bath in Primary Bedroom, Main Level Primary, Permanent Attic Stairs, Separate Shower, Walk-In Closet(s), Walk-In Shower, Window Treatments
    • Flooring: Laminate, Luxury Vinyl Plank
    • Windows: Blinds, Insulated Windows, Tilt-In Windows, Vinyl
    • Basement: None
    Interior area
    • Total structure area: 1,247
    • Total interior livable area: 1,259 sqft
    • Finished area above ground: 1,259
    • Finished area below ground: 0

    Property

    Parking
    • Parking features: None, Driveway
    Accessibility
    • Accessibility features: Low Threshold Shower
    Features
    • Levels: One
    • Stories: 1
    • Patio & porch: Patio
    • Exterior features: Fence, Patio
    • Fencing: Yard Fenced
    Lot
    • Size: 0.37 Acres
    • Features: Level, Outside City Limits, Subdivision, Trees
    Details
    • Parcel number: 505917106278

    Construction

    Type & style
    • Home type: SingleFamily
    • Architectural style: Patio Home
    • Property subtype: Single Family Residence
    Materials
    • Vinyl Siding
    • Foundation: Slab
    • Roof: Architectural,Shingle
    Condition
    • Year built: 2002

    Utilities & green energy

    • Sewer: Public Sewer
    • Water: Public
    • Utilities for property: Electricity Available, Sewer Available, Water Available, Underground Utilities

    Community & HOA

    Community
    • Features: Short Term Rental Allowed
    • Security: Smoke Detector(s)
    • Subdivision: Quail Haven
    HOA
    • Has HOA: No
    • Services included: None
    Location
    • Region: Easley

    Financial & listing details

    • Price per square foot: $189/sqft
    • Tax assessed value: $238,000
    • Annual tax amount: $616
    • Date on market: 8/3/2024
    • Cumulative days on market: 15 days
    • Listing agreement: Exclusive Right To Sell
    • Listing terms: USDA Loan

    Price history

    DateEventPrice
    9/20/2024Sold$238,000-4.4%$189/sqft
    Source: WUMLS #20277739 Report a problem
    8/18/2024Pending sale$249,000$198/sqft
    Source: WUMLS #20277739 Report a problem
    8/12/2024Price change$249,000-0.4%$198/sqft
    Source: Greater Greenville AOR #1533893 Report a problem
    8/3/2024Listed for sale$249,999+151.8%$199/sqft
    Source: WUMLS #20277739 Report a problem
    2/21/2020Listing removed$1,025$1/sqft
    Source: Coldwell Banker Caine #1408904 Report a problem
    1/29/2020Price change$1,025-12.8%$1/sqft
    Source: Coldwell Banker Caine #1408904 Report a problem
    1/15/2020Price change$1,175-9.3%$1/sqft
    Source: Coldwell Banker Caine #1408904 Report a problem
    1/6/2020Listed for rent$1,295$1/sqft
    Source: Coldwell Banker Caine #1408904 Report a problem
    2/20/2015Sold$99,300-3.6%$79/sqft
    Source: Greater Greenville AOR #1290047 Report a problem
    1/11/2015Pending sale$103,000$82/sqft
    Source: open house realty, llc #1290047 Report a problem
    12/2/2014Price change$103,000-6.3%$82/sqft
    Source: open house realty, llc #1290047 Report a problem
    11/8/2014Price change$109,900+0.8%$87/sqft
    Source: open house realty, llc #1290047 Report a problem
    10/31/2014Listed for sale$109,000$87/sqft
    Source: open house realty, llc #1290047 Report a problem

    Public tax history

    YearProperty taxesTax assessment
    2025$3,212 +413.1%$14,280 +175.1%
    2024$626 +1.5%$5,190
    2023$617 -1.9%$5,190
    2022$629 +3.3%$5,190
    2021$609 -2%$5,190 0%
    2020$621 $5,192 +0%
    2019$621 -0.5%$5,190 +3.8%
    2018$624 +22.3%$5,000
    2017$511 $5,000 -16.1%
    2015$511 -4.4%$5,960 +49.4%
    2008$534 $3,990
    2007-- $3,990
    2006-- $3,990 +12.7%
    2002-- $3,540
    Find assessor info on the county website

    Neighborhood: 29642

    Nearby schools

    GreatSchools rating
    Schools provided by the listing agent
    • Elementary: Crosswell Elem
    • Middle: Richard H Gettys Middle
    • High: Easley High

    Source: WUMLS. This data may not be complete. We recommend contacting the local school district to confirm school assignments for this home.

    Get a cash offer in 3 minutes
    Find out how much your home could sell for in as little as 3 minutes with a no-obligation cash offer.
    Estimated market value
    $261,400
    Get a cash offer in 3 minutes
    Find out how much your home could sell for in as little as 3 minutes with a no-obligation cash offer.
    Estimated market value
    $261,400