$50,000 PRICE REDUCTION ON THIS HOME THAT SHOWS LIKE A MODEL ON A PRIVATE 2 .2 ACRE LOT!
HOME DESCRIPTION
Welcome to Your Private Retreat! This stunning 5,000 square foot, custom built estate sits on a beautifully landscaped 2.2-acre lot, with ample yard, gardens and wooded lot providing privacy on 3 sides offering both space and serenity. Queen Anne Estates is a low-density community with all homes built on a minimum of 2+ acres, offering a neighborhood feel but with ample privacy and tranquility. PRIVACY, SPACE, CONVENIENT LOCATION This home blends luxury, comfort, and functionality, tucked just off Rt 301 it is very close to shopping, restaurants, parks, and major commuting routes for easy access to DC, Baltimore & Annapolis via major arteries. A new Giant food market and a dozen retail shops are just minutes away, and major big box retailers are within 5 miles. It features 5 BR, 4 ½ baths on 3 floors totaling 5,000 sq/ft (4,600 finished sq/ft & 400 unfinished sq/ft.) The gourmet kitchen, complete with stainless steel appliances, granite counters, and a large deck just off the kitchen, is ideal for entertaining and outdoor dining. The family room features a vaulted ceiling, skylights, and a new propane fireplace insert, all enhanced by gleaming hardwood floors throughout. The primary ensuite boasts a brand-new spa-inspired bath and a generous walk-in closet. A separate home office includes custom built-in-bookshelves, providing the perfect work-from-home setup. The fully finished lower level offers incredible flexibility, complete with a full bath, wood-burning fireplace, kitchenette with bar, microwave, dishwasher, and sink. The glass slider provides easy access to a spacious patio and your private backyard oasis. Enjoy additional features include ample parking in front of an oversized 2 car garage, a large outbuilding with electricity that can be used as a studio, workshop or numerous other uses. New Dual-zone industry leading High Efficiency Carrier Green Speed HVAC systems, oversized window, abundant natural light, peaceful landscaped surroundings on a quiet lot. From the moment you step inside, you’ll see why this executive home is truly a must-see!”
Sold for $850,000
$850,000
210 Queen Marie Ct, Upper Marlboro, MD 20774
5beds
4,600sqft
Single Family Residence
Built in 1992
2.18 Acres Lot
$848,200 Zestimate®
$185/sqft
$5,248 Estimated rent
Home value
$848,200
$755,000 - $950,000
$5,248/mo
Zestimate® history
Owner options
List your home for rent
$5,248/mo
Rent Zestimate®
Find your next renter with Zillow Rental Manager. Plus, with online applications, you can quickly screen prospective tenants – for free.
$5,248/mo
Rent Zestimate®
Refinance and save
$5,416/mo
Est. payment
Refinancing to a lower rate could help reduce your monthly payments and save thousands over the life of the loan.
$5,416/mo
Est. payment
Explore your selling options
Work with a Zillow partner agent
Leverage their expertise and Zillow's premium Showcase listings to get your home seen by more buyers.
Get startedList with your own agent
Get your home in front of millions of buyers by listing it on Zillow.
Learn how to do itSell it yourself
Take full control of how buyers see your home on Zillow by listing For Sale by Owner (FSBO).
List your homeWhat's special
Home officeWood-burning fireplacePrivate backyard oasisCustom built-in-bookshelvesSpacious patioVaulted ceilingHardwood floors
Zillow last checked:
Listing updated:
Listed by:
Karen Voelker 410-991-4409,
Douglas Realty, LLC
Bought with:
Angelica Dennis, 0225259669
Keller Williams Capital Properties
Source: Bright MLS,MLS#: MDPG2155826
Facts & features
Interior
Bedrooms & bathrooms
- Bedrooms: 5
- Bathrooms: 5
- Full bathrooms: 4
- 1/2 bathrooms: 1
- Main level bathrooms: 1
Basement
- Area: 1722
Heating
- Heat Pump, Humidity Control, Zoned, Electric
Cooling
- Central Air, Ceiling Fan(s), Electric
Appliances
- Included: Cooktop, Dishwasher, Dryer, Exhaust Fan, Ice Maker, Double Oven, Refrigerator, Stainless Steel Appliance(s), Water Conditioner - Owned, Microwave, Disposal, Humidifier, Self Cleaning Oven, Oven, Washer, Water Heater, Tankless Water Heater, Gas Water Heater
- Laundry: Main Level
Features
- Soaking Tub, Bathroom - Walk-In Shower, Built-in Features, Formal/Separate Dining Room, Bathroom - Tub Shower, Breakfast Area, Ceiling Fan(s), Family Room Off Kitchen, Eat-in Kitchen, Kitchen Island, Primary Bath(s), Recessed Lighting, Upgraded Countertops, Walk-In Closet(s), Bar, Attic, Butlers Pantry, Chair Railings, Crown Molding, Pantry, Vaulted Ceiling(s), 9'+ Ceilings, 2 Story Ceilings
- Flooring: Hardwood, Marble, Ceramic Tile, Carpet, Wood
- Doors: Sliding Glass, Six Panel, Insulated
- Windows: Screens, Skylight(s), Bay/Bow, Double Pane Windows, Double Hung
- Basement: Full,Heated,Improved,Exterior Entry,Rear Entrance,Walk-Out Access,Windows
- Number of fireplaces: 2
- Fireplace features: Brick, Glass Doors, Gas/Propane, Heatilator, Insert, Mantel(s), Wood Burning, Screen
Interior area
- Total structure area: 5,000
- Total interior livable area: 4,600 sqft
- Finished area above ground: 3,278
- Finished area below ground: 1,322
Property
Parking
- Total spaces: 6
- Parking features: Garage Faces Side, Garage Door Opener, Inside Entrance, Asphalt, Driveway, Attached, Off Street
- Attached garage spaces: 2
- Uncovered spaces: 4
Accessibility
- Accessibility features: Other
Features
- Levels: Three
- Stories: 3
- Patio & porch: Patio, Deck
- Exterior features: Lighting, Flood Lights, Rain Gutters
- Pool features: None
Lot
- Size: 2.18 Acres
- Features: Backs to Trees, Landscaped, Private, Wooded
Details
- Additional structures: Above Grade, Below Grade, Outbuilding
- Parcel number: 17070739581
- Zoning: AR
- Special conditions: Standard
Construction
Type & style
- Home type: SingleFamily
- Architectural style: Colonial
- Property subtype: Single Family Residence
Materials
- Brick, Cedar
- Foundation: Block
Condition
- Excellent
- New construction: No
- Year built: 1992
Utilities & green energy
- Sewer: Private Septic Tank
- Water: Well, Conditioner, Filter
Community & HOA
Community
- Subdivision: Queen Anne Estates
HOA
- Has HOA: No
Location
- Region: Upper Marlboro
Financial & listing details
- Price per square foot: $185/sqft
- Tax assessed value: $508,200
- Annual tax amount: $7,338
- Date on market: 6/13/2025
- Listing agreement: Exclusive Agency
- Listing terms: Conventional,Cash,FHA,VA Loan
- Ownership: Fee Simple
Price history
| Date | Event | Price |
|---|---|---|
| 12/12/2025 | Sold | $850,000+0.1%$185/sqft |
Source:  Bright MLS #MDPG2155826 Report a problem Bright MLS #MDPG2155826 Report a problem | ||
| 11/12/2025 | Contingent | $849,000$185/sqft |
Source: Bright MLS #MDPG2155826 Report a problem | ||
| 10/17/2025 | Price change | $849,000-5.6%$185/sqft |
Source: Bright MLS #MDPG2155826 Report a problem | ||
| 6/13/2025 | Listed for sale | $899,000+124.8%$195/sqft |
Source: Bright MLS #MDPG2155826 Report a problem | ||
| 7/13/2011 | Sold | $400,000-9.1%$87/sqft |
Source: Public Record Report a problem | ||
| 4/12/2011 | Price change | $439,900+0.2%$96/sqft |
Source: Keller Williams Preferred Properties #PG7509099 Report a problem | ||
| 3/25/2011 | Price change | $439,000-2.1%$95/sqft |
Source: Keller Williams Preferred Properties #PG7509099 Report a problem | ||
| 1/10/2011 | Price change | $448,500+6.8%$98/sqft |
Source: foreclosure.com Report a problem | ||
| 11/2/2010 | Listed for sale | -- |
Source: foreclosure.com Report a problem | ||
| 2/25/2004 | Sold | $420,000+18.3%$91/sqft |
Source: Public Record Report a problem | ||
| 2/16/2001 | Sold | $355,000+7.1%$77/sqft |
Source: Public Record Report a problem | ||
| 8/15/2000 | Sold | $331,348+2%$72/sqft |
Source: Public Record Report a problem | ||
| 1/10/1994 | Sold | $325,000$71/sqft |
Source: Public Record Report a problem | ||
Public tax history
| Year | Property taxes | Tax assessment |
|---|---|---|
| 2025 | $7,819 +38.4% | $508,200 |
| 2024 | $5,651 | $508,200 |
| 2023 | $5,651 -1% | $508,200 -1% |
| 2022 | $5,710 +3.9% | $513,500 +3.9% |
| 2021 | $5,497 +4% | $494,333 +4% |
| 2020 | $5,284 -18.1% | $475,167 +6.4% |
| 2019 | $6,448 | $446,533 |
| 2018 | $6,448 -12.8% | $446,533 +2.2% |
| 2017 | $7,395 +10.7% | $437,067 +2.2% |
| 2016 | $6,677 | $427,600 |
| 2015 | $6,677 | $427,600 |
| 2014 | $6,677 | $427,600 -1.7% |
| 2013 | -- | $435,000 |
| 2012 | -- | $435,000 -4.1% |
| 2011 | -- | $453,600 -33.2% |
| 2010 | -- | $679,330 +4.4% |
| 2009 | -- | $650,686 +4.6% |
| 2008 | -- | $622,043 +4.8% |
| 2007 | -- | $593,400 +15.8% |
| 2006 | -- | $512,620 +18.7% |
| 2005 | -- | $431,840 +23% |
| 2004 | -- | $351,060 |
| 2003 | -- | $351,060 +5.9% |
| 2002 | -- | $331,592 +13.3% |
| 2001 | -- | $292,660 |
Find assessor info on the county website
Neighborhood: 20774
Nearby homes
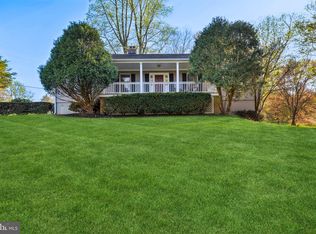
- $572,0003 bd2 ba1.9k sqft16812 Queen Anne Rd, Upper Marlboro, MD 20774Sold
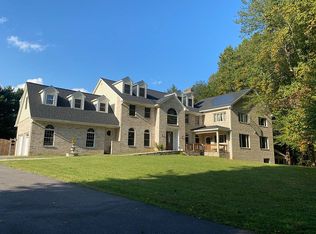
- $1,486,3008 bd9 ba9.6k sqft208 Queen Marie Ct, Upper Marlboro, MD 20774Off Market
- $817,400-- bd5 ba3k sqft17004 Queen Anne Rd, Upper Marlboro, MD 20774Off Market
- $842,5004 bd3 ba4.8k sqft206 Queen Marie Ct, Upper Marlboro, MD 20774Off Market
- $544,3003 bd2 ba1.3k sqft117 Prospect Dr, Upper Marlboro, MD 20774Off Market
- $666,3004 bd3 ba3.1k sqft17001 Queen Anne Rd, Upper Marlboro, MD 20774Off Market
- $794,5004 bd4 ba2.9k sqft119 Prospect Dr, Upper Marlboro, MD 20774Off Market
- $917,500-- bd4 ba4.7k sqft202 Queen Marie Ct, Upper Marlboro, MD 20774Off Market
Nearby schools
GreatSchools rating
- 6/10Pointer Ridge Elementary SchoolGrades: K-5Distance: 1.4 mi
- 4/10Benjamin Tasker Middle SchoolGrades: 6-8Distance: 5.1 mi
- 4/10Bowie High SchoolGrades: 9-12Distance: 6.4 mi
Schools provided by the listing agent
- District: Prince George's County Public Schools
Source: Bright MLS. This data may not be complete. We recommend contacting the local school district to confirm school assignments for this home.
Get a cash offer in 3 minutes
Find out how much your home could sell for in as little as 3 minutes with a no-obligation cash offer.
Estimated market value
$848,200
Get a cash offer in 3 minutes
Find out how much your home could sell for in as little as 3 minutes with a no-obligation cash offer.
Estimated market value
$848,200
- Maryland
- Prince Georges County
- Upper Marlboro
- 20774
- 210 Queen Marie Ct
Nearby cities
Nearby neighborhoods
Nearby zip codes
Other Upper Marlboro Topics
