Completely updated and move-in ready! This beautifully refreshed home features new flooring, trim, fresh paint, and updated fixtures throughout. The renovated kitchen offers new cabinetry, countertops, sink, and appliances, while both bathrooms have been tastefully updated. The finished lower level provides additional living space with a gas fireplace and ample storage. Major improvements include a high-efficiency furnace and A/C (2020), new water heater, 200-amp service, a 2024 tear-off roof, and a new privacy fence. The 2-stall garage offers extra storage, an exhaust fan, a garage opener with two remotes, and an additional concrete parking pad. Pride of ownership shines throughout!
For sale
$199,900
210 Rainbow Dr, Creve Coeur, IL 61610
3beds
1,590sqft
Single Family Residence, Residential
Built in 1967
-- sqft lot
$192,800 Zestimate®
$126/sqft
$-- HOA
What's special
- 19 days |
- 704 |
- 43 |
Zillow last checked:
Listing updated:
Listed by:
Rickey L Mathis 309-369-6539,
RE/MAX Traders Unlimited,
Stephanie Stratton,
RE/MAX Traders Unlimited
Source: RMLS Alliance as distributed by MLS GRID,MLS#: PA1269024 Originating MLS: Peoria Area Association of Realtors
Originating MLS: Peoria Area Association of Realtors
Facts & features
Interior
Bedrooms & bathrooms
- Bedrooms: 3
- Bathrooms: 2
- Full bathrooms: 2
Bedroom 1
- Level: Main
- Dimensions: 11ft 1in x 9ft 0in
Bedroom 2
- Level: Main
- Dimensions: 10ft 0in x 9ft 0in
Bedroom 3
- Level: Main
- Dimensions: 9ft 0in x 9ft 0in
Other
- Level: Main
- Dimensions: 10ft 0in x 9ft 0in
Family room
- Level: Lower
- Dimensions: 19ft 0in x 12ft 0in
Kitchen
- Level: Main
- Dimensions: 9ft 0in x 9ft 0in
Laundry
- Level: Main
Living room
- Level: Main
- Dimensions: 16ft 0in x 15ft 0in
Lower level
- Area: 530
Main level
- Area: 1060
Heating
- Forced Air
Cooling
- Central Air
Appliances
- Included: Dishwasher, Disposal, Microwave, Range, Refrigerator, Gas Water Heater
Features
- Ceiling Fan(s)
- Windows: Replacement Windows
- Has basement: No
- Number of fireplaces: 1
- Fireplace features: Family Room, Gas Starter
Interior area
- Total structure area: 1,590
- Total interior livable area: 1,590 sqft
Property
Parking
- Total spaces: 2
- Parking features: Attached, Paved
- Attached garage spaces: 2
- Details: Number Of Garage Remotes: 1
Features
- Patio & porch: Porch
Lot
- Dimensions: 38 x 235 x 80 x 224
- Features: Cul-De-Sac, Level, Terraced/Sloping, Wooded
Details
- Additional structures: Shed(s)
- Parcel number: 050505401019
- Zoning description: Res
Construction
Type & style
- Home type: SingleFamily
- Property subtype: Single Family Residence, Residential
Materials
- Frame, Brick, Vinyl Siding
- Foundation: Block
- Roof: Shingle
Condition
- New construction: No
- Year built: 1967
Utilities & green energy
- Sewer: Public Sewer
- Water: Public
- Utilities for property: Cable Available
Green energy
- Energy efficient items: High Efficiency Heating, High Efficiency Air Cond
Community & HOA
Community
- Subdivision: Rainbow Park
Location
- Region: Creve Coeur
Financial & listing details
- Price per square foot: $126/sqft
- Tax assessed value: $123,570
- Annual tax amount: $3,206
- Date on market: 8/5/2026
- Cumulative days on market: 36 days
- Road surface type: Paved
Estimated market value
$192,800
$183,000 - $202,000
$1,568/mo
Price history
| Date | Event | Price |
|---|---|---|
| 8/5/2026 | Listed for sale | $199,900-4.8%$126/sqft |
Source:  RMLS Alliance as distributed by MLS GRID #PA1269024 Report a problem RMLS Alliance as distributed by MLS GRID #PA1269024 Report a problem | ||
| 8/5/2026 | Listing removed | $209,900$132/sqft |
Source: RMLS Alliance as distributed by MLS GRID #PA1268035 Report a problem | ||
| 7/30/2026 | Price change | $209,900-4.5%$132/sqft |
Source: RMLS Alliance as distributed by MLS GRID #PA1268035 Report a problem | ||
| 7/20/2026 | Listed for sale | $219,900+57.1%$138/sqft |
Source: RMLS Alliance as distributed by MLS GRID #PA1268035 Report a problem | ||
| 8/8/2022 | Sold | $140,000+3.8%$88/sqft |
Source: RMLS Alliance as distributed by MLS GRID #PA1235813 Report a problem | ||
| 7/9/2022 | Pending sale | $134,900$85/sqft |
Source: RMLS Alliance as distributed by MLS GRID #PA1235813 Report a problem | ||
| 7/7/2022 | Listed for sale | $134,900$85/sqft |
Source: RMLS Alliance as distributed by MLS GRID #PA1235813 Report a problem | ||
Public tax history
| Year | Property taxes | Tax assessment |
|---|---|---|
| 2024 | $3,069 +5.8% | $41,190 +8.9% |
| 2023 | $2,901 +38.3% | $37,820 +8.1% |
| 2022 | $2,098 +0.9% | $34,980 +4% |
| 2021 | $2,078 -16.7% | $33,640 |
| 2020 | $2,493 +1.8% | $33,640 |
| 2019 | $2,450 +2.3% | $33,640 |
| 2018 | $2,395 | $33,640 +3.2% |
| 2017 | $2,395 +26.2% | $32,590 |
| 2016 | $1,897 -14.1% | $32,590 |
| 2015 | $2,208 +0.3% | -- |
| 2013 | $2,200 | $32,590 |
| 2012 | -- | $32,590 |
| 2011 | -- | $32,590 +16.9% |
| 2010 | -- | $27,890 -20% |
| 2009 | $2,162 | $34,880 |
Find assessor info on the county website
Monthly payment
Est. payment
Payment breakdown
Explore the cost of this home by adjusting the details. Changes won't be saved.Climate risks
Neighborhood: 61610
Nearby schools
GreatSchools rating
- 2/10Parkview Jr High SchoolGrades: 5-8Distance: 0.3 mi
- 4/10East Peoria High SchoolGrades: 9-12Distance: 2.1 mi
- 4/10Lasalle Elementary SchoolGrades: PK-4Distance: 1.1 mi
Schools provided by the listing agent
- High: East Peoria Comm
Source: RMLS Alliance as distributed by MLS GRID. This data may not be complete. We recommend contacting the local school district to confirm school assignments for this home.
- $170,3003 bd2 ba1.9k sqft208 Rainbow Dr, Creve Coeur, IL 61610Off Market
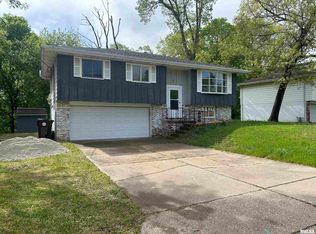
- $197,6003 bd1 ba2.2k sqft300 Rainbow Dr, Creve Coeur, IL 61610Off Market
- $163,5003 bd2 ba1.5k sqft206 Rainbow Dr, Creve Coeur, IL 61610Off Market
- $171,6003 bd1 ba1.7k sqft301 Rainbow Dr, Creve Coeur, IL 61610Off Market
- $168,6003 bd2 ba1.1k sqft302 Rainbow Dr, Creve Coeur, IL 61610Off Market
- $150,0003 bd1 ba1.9k sqft207 Rainbow Dr, Creve Coeur, IL 61610Off Market
- $169,9003 bd1 ba2.5k sqft303 Rainbow Dr, Creve Coeur, IL 61610Off Market
- $158,5003 bd2 ba1.3k sqft204 Rainbow Dr, Creve Coeur, IL 61610Off Market
A local agent can set up tours, give advice and negotiate with sellers.
Similar homes
- $164,9003 bd1 ba1.1k sqft552 Carola St, Creve Coeur, IL 61610For Sale

 MLS ID #PA1269210, Daisy Bouillon, Sunflower Real Estate Group, LLC. RMLS Alliance as distributed by MLS GRID
 - $225,0003 bd2 ba1.9k sqft400 Woodrow Dr, East Peoria, IL 61611For Sale
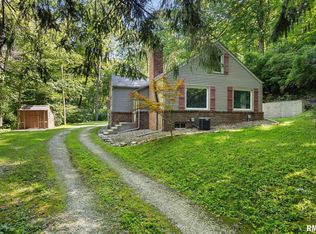 MLS ID #PA1269476, Jordan Myers, eXp Realty. RMLS Alliance as distributed by MLS GRID
 - $--3 bd2 ba1.4k sqft1215 N Jones Cir, Peoria, IL 61604Auction
 Auction.com 2
 - $239,9003 bd2 ba1.9k sqft1508 Springfield Rd, East Peoria, IL 61611For Sale
 MLS ID #PA1268148, Kelly A Rupp, Coldwell Banker Real Estate Group. RMLS Alliance as distributed by MLS GRID
 - $157,9003 bd1 ba1.6k sqft313 Hawthorne Cir, Creve Coeur, IL 61610For SaleMLS ID #PA1267825, Daisy Bouillon, Sunflower Real Estate Group, LLC. RMLS Alliance as distributed by MLS GRID
- $--3 bd2 ba925 sqft13 Briarcliff Ct, Pekin, IL 61554AuctionAuction.com 2
- $197,9004 bd2 ba1.6k sqft306 Pontiac Rd, Marquette Heights, IL 61554For SaleMLS ID #PA1267836, Daisy Bouillon, Sunflower Real Estate Group, LLC. RMLS Alliance as distributed by MLS GRID
- $--3 bd2 ba1.6k sqft803 W Armstrong Ave, Peoria, IL 61606AuctionAuction.com 2
- $220,0003 bd2 ba1.5k sqft3600 W Bennington Ct, Peoria, IL 61615For SaleMLS ID #PA1269515, Micheline Maloof, Jim Maloof Realty, Inc.. RMLS Alliance as distributed by MLS GRID
- $--3 bd2 ba1.2k sqft826 N Limestone Ln, Peoria, IL 61604AuctionXome
- $189,9003 bd1 ba1.4k sqft311 Dundee Rd, East Peoria, IL 61611For SaleMLS ID #PA1269300, Cathy L Algas, eXp Realty. RMLS Alliance as distributed by MLS GRID
- $--3 bd1 ba1.2k sqft507 W Garfield Ave, Bartonville, IL 61607AuctionAuction.com 2
- $--3 bd2 ba1.2k sqft2414 N Northcrest Dr, Peoria, IL 61604AuctionAuction.com 2
- $--3 bd2 ba1.6k sqft706 Hillyer St, Pekin, IL 61554AuctionAuction.com 2
- $199,0003 bd2 ba1.1k sqft102 W Rio Dr, Washington, IL 61571For SaleMLS ID #PA1268743, Chuck Cook, Jim Maloof Realty, Inc.. RMLS Alliance as distributed by MLS GRID
- $220,0004 bd3 ba2.3k sqft6306 S Cheyenne Dr, Peoria, IL 61607For SaleMLS ID #PA1269233, Adam J Merrick, Adam Merrick Real Estate. RMLS Alliance as distributed by MLS GRID
- $--3 bd1 ba1.3k sqft1423 Janssen St, Pekin, IL 61554AuctionServiceLink Auction
- $174,9004 bd2 ba1.5k sqft4236 N Prospect Rd, Peoria, IL 61614For SaleMLS ID #PA1269273, Jana Heffron, Keller Williams Premier Realty. RMLS Alliance as distributed by MLS GRID
- $199,9004 bd2 ba2.1k sqft2705 N Woodbine Ter, Peoria, IL 61604For SaleMLS ID #PA1269179, Ryan Blackorby, Jim Maloof Realty, Inc.. RMLS Alliance as distributed by MLS GRID
- $--3 bd1 ba1.2k sqft805 W Corrington Ave, Peoria, IL 61604AuctionAuction.com 2
