Skip main navigation
Sold for $460,000
  • $460,000

    210 Raynar Ct, Stafford, VA 22554

    3beds
    2,421sqft
    Townhouse
    Built in 2006
    2,613.6 Square Feet Lot
    $462,300 Zestimate®
    $190/sqft
    $2,787 Estimated rent

    Home value

    $462,300

    $425,000 - $499,000

    $2,787/mo

    Zestimate® history
    Loading
    Loading...

    Owner options

    List your home for rent

    $2,787/mo

    Rent Zestimate®

    Find your next renter with Zillow Rental Manager. Plus, with online applications, you can quickly screen prospective tenants – for free.

    Learn more

    $2,787/mo

    Rent Zestimate®

    Refinance and save

    $2,819/mo

    Est. payment

    Refinancing to a lower rate could help reduce your monthly payments and save thousands over the life of the loan.

    See today's rates

    $2,819/mo

    Est. payment

    Explore your selling options

    Work with a Zillow partner agent

    Leverage their expertise and Zillow's premium Showcase listings to get your home seen by more buyers.

    Get started

    List with your own agent

    Get your home in front of millions of buyers by listing it on Zillow.

    Learn how to do it

    Sell it yourself

    Take full control of how buyers see your home on Zillow by listing For Sale by Owner (FSBO).

    List your home

    What's special

    Carpeted recreation roomOpen light-filled family roomPeaceful spaceChair rail detailsLarge islandSpacious kitchenUpgraded quartz countertops
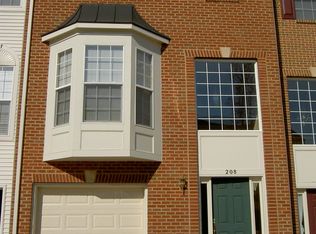
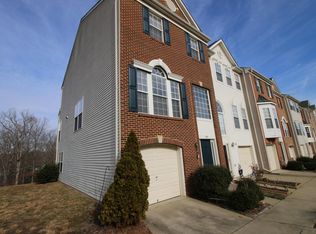
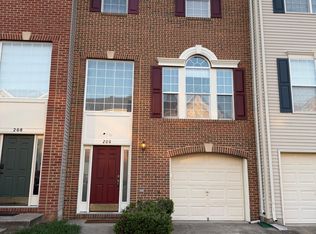
    Welcome to this stunning 3-level townhome, ideally located just 5 minutes from Quantico's main gate. With its prime location near US-1 and I-95, this home offers seamless access to Washington, D.C., Stafford, Fredericksburg, and Richmond—perfect for commuters and adventurers alike. The entry level features a carpeted recreation room, ideal for a home office, workout space, or guest area, complete with a full bathroom for added convenience. Step up to the main level, where elegance meets functionality. Beautiful hardwood floors, crown molding, and chair rail details create a sophisticated yet inviting ambiance. The open, light-filled family room is perfect for gatherings or quiet evenings. The spacious kitchen is a home chef’s dream, with rich oak cabinets, upgraded quartz countertops, a double wall oven, and an electric cooktop. The large island provides additional prep space and storage, while the dining area leads out to a serene back deck. Overlooking trees, this peaceful space is ideal for morning coffee or unwinding after a long day. The yard below offers the perfect setup for weekend cookouts. The upper level boasts three generously sized carpeted bedrooms. The primary suite is a true retreat, featuring a walk-in closet and a luxurious en suite bathroom with a jetted soaking tub, a separate shower, and a dual vanity. Two additional bedrooms and a hall bath with a tub complete this comfortable living space. This townhome is nestled in a neighborhood that includes basketball courts, a dog park, and a playground, offering activities for everyone. Don't miss this opportunity to enjoy modern living with a fantastic location—schedule your visit today!

    Zillow last checked:

    Listing updated:

    Listed by:

    Michael Gillies 540-300-1578,

    EXP Realty, LLC

    Bought with:

    Debra Hagan, 0225145233

    Long & Foster Real Estate, Inc.

    Source: Bright MLS,MLS#: VAST2034224MLS Logo

    Facts & features

    Interior

    Bedrooms & bathrooms
    • Bedrooms: 3
    • Bathrooms: 4
    • Full bathrooms: 3
    • 1/2 bathrooms: 1
    • Main level bathrooms: 1
    Basement
    • Area: 1047
    Heating
    • Central, Natural Gas
    Cooling
    • Central Air, Electric
    Appliances
    • Included: Microwave, Cooktop, Dishwasher, Disposal, Refrigerator, Ice Maker, Oven, Double Oven, Washer, Dryer, Gas Water Heater
    • Laundry: Upper Level
    Features
    • Bathroom - Stall Shower, Bathroom - Tub Shower, Ceiling Fan(s), Chair Railings, Crown Molding, Open Floorplan, Eat-in Kitchen, Kitchen Island, Kitchen - Table Space, Pantry, Primary Bath(s), Recessed Lighting, Upgraded Countertops, Wainscotting, Walk-In Closet(s)
    • Flooring: Carpet, Hardwood, Wood
    • Basement: Walk-Out Access,Finished,Interior Entry,Exterior Entry
    • Has fireplace: No
    Interior area
    • Total structure area: 2,667
    • Total interior livable area: 2,421 sqft
    • Finished area above ground: 1,620
    • Finished area below ground: 801

    Property

    Parking
    • Total spaces: 1
    • Parking features: Garage Faces Front, Garage Door Opener, Attached
    • Attached garage spaces: 1
    Accessibility
    • Accessibility features: None
    Features
    • Levels: Three and One Half
    • Stories: 3
    • Patio & porch: Deck
    • Pool features: None
    • Spa features: Bath
    • Has view: Yes
    • View description: Trees/Woods
    Lot
    • Size: 2,613 sqft
    • Features: Backs to Trees
    Details
    • Additional structures: Above Grade, Below Grade
    • Parcel number: 12B 3 98
    • Zoning: R2
    • Special conditions: Standard

    Construction

    Type & style
    • Home type: Townhouse
    • Architectural style: Colonial
    • Property subtype: Townhouse
    Materials
    • Vinyl Siding
    • Foundation: Slab
    Condition
    • New construction: No
    • Year built: 2006

    Utilities & green energy

    • Sewer: Public Sewer
    • Water: Public

    Community & neighborhood

    Location
    • Region: Stafford
    • Subdivision: Dogwoods

    HOA & financial

    HOA
    • Has HOA: Yes
    • HOA fee: $90 monthly
    • Association name: METROPOLIS CONDOMINIUM MANAGEMENT

    Other

    Other facts
    • Listing agreement: Exclusive Right To Sell
    • Listing terms: Cash,Conventional,FHA,VA Loan
    • Ownership: Fee Simple

    Price history

    DateEventPrice
    1/13/2025Sold$460,000$190/sqft
    Source: Bright MLS #VAST2034224 Report a problem
    12/23/2024Pending sale$460,000+1.1%$190/sqft
    Source: Bright MLS #VAST2034224 Report a problem
    12/14/2024Listed for sale$455,000+9.6%$188/sqft
    Source: Bright MLS #VAST2034224 Report a problem
    10/24/2022Sold$415,000+1.2%$171/sqft
    Source: Bright MLS #VAST2015302 Report a problem
    9/24/2022Pending sale$410,000$169/sqft
    Source: Bright MLS #VAST2015302 Report a problem
    9/16/2022Listed for sale$410,000+22.4%$169/sqft
    Source: Bright MLS #VAST2015302 Report a problem
    9/29/2006Sold$334,869$138/sqft
    Source: Public Record Report a problem

    Public tax history

    YearProperty taxesTax assessment
    2025$3,680 +3.4%$398,400
    2024$3,560 +14.2%$398,400 +14.7%
    2023$3,117 +5.6%$347,300
    2022$2,952 +5.6%$347,300 +20.5%
    2021$2,796 $288,200
    2020$2,796 +2.1%$288,200 +6.3%
    2019$2,739 +2%$271,200
    2018$2,685 $271,200 +10.2%
    2017$2,685 +10.2%$246,100
    2016$2,436 $246,100 +7.1%
    2015-- $229,800
    2014-- $229,800 +21.6%
    2013-- $189,000
    2012-- $189,000 +7.1%
    2011-- $176,500
    2010-- $176,500 -37.1%
    2009-- $280,500
    2008-- $280,500 -22.1%
    2006-- $360,000
    2005-- $360,000
    2004-- --

    Find assessor info on the county website

    Neighborhood: 22554

    Nearby schools

    GreatSchools rating
    Schools provided by the listing agent
    • Elementary: Widewater
    • Middle: Shirley C. Heim
    • High: Brooke Point
    • District: Stafford County Public Schools

    Source: Bright MLS. This data may not be complete. We recommend contacting the local school district to confirm school assignments for this home.

    Get a cash offer in 3 minutes
    Find out how much your home could sell for in as little as 3 minutes with a no-obligation cash offer.
    Estimated market value
    $462,300
    Get a cash offer in 3 minutes
    Find out how much your home could sell for in as little as 3 minutes with a no-obligation cash offer.
    Estimated market value
    $462,300