Skip main navigation
New construction
  • $479,900

    210 Redstone Ter, Frostburg, MD 21532

    3beds
    1,923sqft
    : 
    Loading
    Get pre-qualified
    Single Family Residence
    Built in ----
    0.54 Acres Lot
    $-- Zestimate®
    $250/sqft
    $-- HOA

    What's special

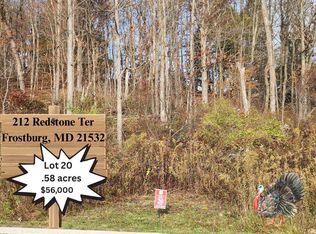
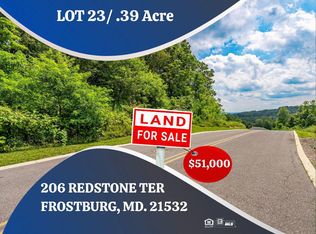
    Coming soon! This stunning new construction home could become your dream home! The Frankford model offers a sophisticated twist on a timeless design, blending elegance, functionality, and modern comfort. Step inside through a dramatic two-story foyer that welcomes you into an open and inviting main level featuring a formal dining room, a spacious kitchen with breakfast area, and an impressive two-story great room filled with natural light. Convenience meets luxury with the owner’s suite located on the main level, complete with a private bath and walk-in closet. The laundry room is also thoughtfully positioned on the main floor, just steps from the two-car garage, making everyday living effortless. Upstairs, you’ll find two generously sized bedrooms and a full bath, with options available to add a third bedroom and an additional bathroom to suit your needs. The Frankford design allows you to truly personalize your home with available upgrades such as a sunroom addition, fireplace in the great room, or expanded living spaces. The lower level offers even more possibilities, including the option to add a recreation room, den, and full bathroom. Situated on a private .54-acre lot, this property offers peaceful surroundings where you can enjoy nature and wildlife while still being close to everything you need. Major employers including: Frostburg State University, UPMC Western Maryland, Allegany College of Maryland and Northrop Grumman. Easy access to Interstate 68 and Route 40. (Note: this price includes the lot that is for sale- MDAL2013290).
    148 days
    |
    78
    |
    1
    |

    Zillow last checked:

    Listing updated:

    Listed by:

    Pam Terry 301-697-1442,

    EXP Realty, LLC 8888607369

    Source: Bright MLS,MLS#: MDAL2013904MLS Logo

    Loading...

      Facts & features

      Interior

      Bedrooms & bathrooms
      • Bedrooms: 3
      • Bathrooms: 3
      • Full bathrooms: 2
      • 1/2 bathrooms: 1
      • Main level bathrooms: 2
      • Main level bedrooms: 1
      Basement
      • Area: 0
      Heating
      • Forced Air, Propane
      Cooling
      • Central Air, Electric
      Appliances
      • Included: Dishwasher, Microwave, Cooktop, Electric Water Heater
      • Laundry: Main Level
      Features
      • Dry Wall
      • Windows: Double Pane Windows, Screens
      • Basement: Connecting Stairway,Full,Heated,Interior Entry
      • Has fireplace: No
      Interior area
      • Total structure area: 1,923
      • Total interior livable area: 1,923 sqft
      • Finished area above ground: 1,923
      • Finished area below ground: 0

      Property

      Parking
      • Total spaces: 2
      • Parking features: Garage Faces Front, Asphalt, Attached
      • Attached garage spaces: 2
      • Has uncovered spaces: Yes
      Accessibility
      • Accessibility features: None
      Features
      • Levels: Two
      • Stories: 2
      • Pool features: None
      • Has view: Yes
      • View description: City, Mountain(s), Street, Trees/Woods
      Lot
      • Size: 0.54 Acres
      • Features: Additional Lot(s), Front Yard, Irregular Lot, Landscaped, Mountainous, SideYard(s), Wooded
      Details
      • Additional structures: Above Grade, Below Grade
      • Parcel number: 0128104727
      • Zoning: RESIDENTIAL
      • Special conditions: Standard

      Construction

      Type & style
      • Home type: SingleFamily
      • Architectural style: Contemporary
      • Property subtype: Single Family Residence
      Materials
      • Vinyl Siding
      • Foundation: Concrete Perimeter
      • Roof: Architectural Shingle
      Condition
      • Excellent
      • New construction: Yes
      Details
      • Builder model: FRANKFORD
      • Builder name: GEMCRAFT HOMES

      Utilities & green energy

      • Electric: 200+ Amp Service
      • Sewer: Public Sewer
      • Water: Public

      Community & HOA

      Community
      • Subdivision: Sand Spring Run
      HOA
      • Has HOA: Yes
      • HOA name: `SAND SPRING RUN HOMEOWNERS ASSOC. INC.
      Location
      • Region: Frostburg
      • Municipality: Frostburg

      Financial & listing details

      • Price per square foot: $250/sqft
      • Tax assessed value: $49,300
      • Annual tax amount: $821
      • Date on market: 2/16/2026
      • Listing agreement: Exclusive Right To Sell
      • Ownership: Fee Simple

        Estimated market value

        Not available

        Estimated sales range

        Not available

        Not available

        Price history

        DateEventPrice
        2/16/2026Price change$479,900+772.5%$250/sqft
        Source: eXp Realty #MDAL2013904 Report a problem
        1/21/2026Pending sale$55,000$29/sqft
        Source: Bright MLS #MDAL2013290 Report a problem
        11/3/2025Listed for sale$55,000$29/sqft
        Source: Bright MLS #MDAL2013290 Report a problem

        Public tax history

        YearProperty taxesTax assessment
        2025-- $49,300 +9.6%
        2024$755 +12.1%$44,967 +10.7%
        2023$674 +11.9%$40,633 +11.9%
        2022$602 -0.9%$36,300
        2021$608 +3.4%$36,300
        2020$588 $36,300
        Find assessor info on the county website

        Monthly payment

        Est. payment

        Payment breakdown

        Explore the cost of this home by adjusting the details. Changes won't be saved.
        All calculations are estimates and provided by Zillow, Inc. for informational purposes only. Actual amounts may vary.
        HOA fees may include property taxes on listings classified as Co-Ops. Contact the listing agent and/or owner for fee details.
        Mortgage interest rates are dependent on a number of factors, including credit score, down payment, and repayment length. Interest rate data provided by Zillow Group Marketplace, Inc. as of 1/1/1970 from various mortgage lenders with which we have lead or other similar arrangements; the Estimated Payment is an average of those rates.
        See how much you could borrow to make a competitive offer.

        Climate risks

        Neighborhood: 21532

        Getting around

        14 / 100
        Car-Dependent
        13 / 100
        Somewhat Bikeable

        Nearby schools

        GreatSchools rating
        Schools provided by the listing agent
        • District: Allegany County Public Schools

        Source: Bright MLS. This data may not be complete. We recommend contacting the local school district to confirm school assignments for this home.

        A local agent can set up tours, give advice and negotiate with sellers.

        Browse local experts

        Similar homes