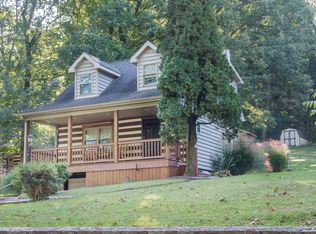
AUCTION DATE - THURSDAY, SEPTEMBER 24, 2026 AT 4 PM. LISTED PRICE IS AN OPENING BID ONLY AND IS NOT INDICATIVE OF THE FINAL SALE PRICE. REAL ESTATE: Custom one-owner log/stone dwl. w/1833 SF finished area, country eat-in kitchen w/custom cherry cabinets, pantry, appliances & access to deck, family rm. w/cathedral ceiling, exposed beams & stone fireplace, living rm., 2 bdrms. (1st floor primary bdrm.), 2 full baths, loft area, 1st floor laundry w/washer & dryer included, 1st floor office/den w/access to deck, daylight bsmt. w/built-in 2-car gar., oil forced-air heat, central A/C, floor plumbed for radiant heat w/outside furnace connection, Anderson insulated windows, large attached 2-car garage/shop 40x18 w/overhead doors, walkup steps to 2nd floor storage & attached 18x10 garage bay all on beautiful 12.29 ACRE wooded lot w/mature timber, macadam driveway, on-site well & septic. Enrolled in Clean & Green. NOTE: Ideally located custom one-owner log/stone house w/spacious rooms, daylight basement & 4-car garage capacity. Very well maintained & clean house in quiet setting. Convenient location, minutes to Adamstown, Reinholds, Denver & Fritztown. Easy access to Rts. 897, 222 Bypass & Turnpike. Terms 10% down, balance 60 days or before. Open house Sat., September 5, 12 & 19 from 1 to 4 PM or personal inspection by appointment.
Pending
Est. $765,000
210 Resh Rd, Reinholds, PA 17569
3beds
1,833sqft
Single Family Residence
Built in 1992
12.29 Acres Lot
$-- Zestimate®
$417/sqft
$-- HOA
What's special
Stone fireplaceLoft areaDaylight basementMacadam drivewayOil forced-air heatAnderson insulated windowsExposed beams
- 30 days
- 4,625
- 430
Zillow last checked:
Listing updated:
Listed by:
Curvin Horning 717-606-2226,
Kingsway Realty - Ephrata
Source: Bright MLS,MLS#: PALA2094238
Facts & features
Interior
Bedrooms & bathrooms
- Bedrooms: 3
- Bathrooms: 2
- Full bathrooms: 2
- Main level bathrooms: 2
- Main level bedrooms: 1
Rooms
- Room types: Living Room, Bedroom 2, Bedroom 3, Kitchen, Bedroom 1, Laundry, Office
Bedroom 1
- Level: Main
- Area: 280 Square Feet
- Dimensions: 14 X 20
Bedroom 2
- Level: Upper
- Area: 240 Square Feet
- Dimensions: 12 X 20
Bedroom 3
- Level: Upper
- Area: 160 Square Feet
- Dimensions: 8 X 20
Kitchen
- Level: Main
- Area: 308 Square Feet
- Dimensions: 14 X 22
Laundry
- Level: Main
- Area: 144 Square Feet
- Dimensions: 8 X 18
Living room
- Level: Main
- Area: 442 Square Feet
- Dimensions: 17 X 26
Office
- Level: Main
- Area: 156 Square Feet
- Dimensions: 12 X 13
Heating
- Forced Air, Oil
Cooling
- Central Air, Electric
Appliances
- Included: Electric Water Heater
- Laundry: Main Level, Laundry Room
Features
- Basement: Full
- Number of fireplaces: 1
Interior area
- Total structure area: 1,833
- Total interior livable area: 1,833 sqft
- Finished area above ground: 1,833
- Finished area below ground: 0
Property
Parking
- Total spaces: 12
- Parking features: Garage Faces Side, Attached, Driveway
- Attached garage spaces: 2
- Uncovered spaces: 10
Accessibility
- Accessibility features: None
Features
- Levels: One and One Half
- Stories: 1.5
- Pool features: None
Lot
- Size: 12.29 Acres
Details
- Additional structures: Above Grade, Below Grade
- Parcel number: 0900574400000
- Zoning: RURAL RESIDENTIAL
- Special conditions: Auction
Construction
Type & style
- Home type: SingleFamily
- Architectural style: Log Home
- Property subtype: Single Family Residence
Materials
- Log, Stone
- Foundation: Block
- Roof: Metal
Condition
- New construction: No
- Year built: 1992
Utilities & green energy
- Sewer: On Site Septic
- Water: Well
Community & HOA
Community
- Subdivision: None Available
HOA
- Has HOA: No
Location
- Region: Reinholds
- Municipality: WEST COCALICO TWP
Financial & listing details
- Price per square foot: $417/sqft
- Tax assessed value: $220,700
- Annual tax amount: $6,169
- Date on market: 8/27/2026
- Listing agreement: Exclusive Right To Sell
- Ownership: Fee Simple
Estimated market value
Not available
Estimated sales range
Not available
Not available
Public tax history
| Year | Property taxes | Tax assessment |
|---|---|---|
| 2026 | $8,281 +4.4% | $304,000 |
| 2025 | $7,931 +4.3% | $304,000 |
| 2024 | $7,606 +2.4% | $304,000 |
| 2023 | $7,430 +2.7% | $304,000 |
| 2022 | $7,234 | $304,000 |
| 2021 | $7,234 +579.9% | $304,000 |
| 2020 | $1,064 -85.1% | $304,000 |
| 2019 | $7,148 +584.6% | $304,000 |
| 2018 | $1,044 -84.5% | $304,000 +30% |
| 2017 | $6,720 | $233,900 |
| 2016 | $6,720 +78.8% | $233,900 |
| 2015 | $3,758 | $233,900 +30.3% |
| 2004 | -- | $179,500 |
| 2003 | -- | $179,500 |
| 2002 | -- | $179,500 |
| 2000 | -- | $179,500 |
Find assessor info on the county website
Climate risks
Neighborhood: 17569
Nearby schools
Schools provided by the listing agent
- District: Cocalico
Source: Bright MLS. This data may not be complete. We recommend contacting the local school district to confirm school assignments for this home.