Skip main navigation
Closed
  • $535,000

    210 Revillion Way, Woodstock, GA 30188

    4beds
    2,252sqft
    Single Family Residence, Residential
    Built in 2004
    7,405.2 Square Feet Lot
    $535,200 Zestimate®
    $238/sqft
    $2,797 Estimated rent

    Home value

    $535,200

    $508,000 - $562,000

    $2,797/mo

    Zestimate® history
    Loading
    Loading...

    Owner options

    List your home for rent

    $2,797/mo

    Rent Zestimate®

    Find your next renter with Zillow Rental Manager. Plus, with online applications, you can quickly screen prospective tenants – for free.

    Learn more

    $2,797/mo

    Rent Zestimate®

    Refinance and save

    $4,212/mo

    Est. payment

    Refinancing to a lower rate could help reduce your monthly payments and save thousands over the life of the loan.

    See today's rates

    $4,212/mo

    Est. payment

    Explore your selling options

    Work with a Zillow partner agent

    Leverage their expertise and Zillow's premium Showcase listings to get your home seen by more buyers.

    Get started

    List with your own agent

    Get your home in front of millions of buyers by listing it on Zillow.

    Learn how to do it

    Sell it yourself

    Take full control of how buyers see your home on Zillow by listing For Sale by Owner (FSBO).

    List your home

    What's special

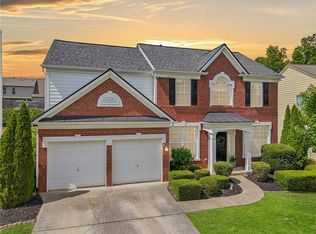
    POPULAR WOODLANDS COMMUNITY home with resort-style amenities and an incredible backyard! This beautifully maintained home offers the perfect blend of comfort, functionality, and outdoor living. The private, fenced backyard is an entertainer’s dream featuring a covered tiled patio with ceiling fans, perfect for all your gatherings. Inside, the spacious MAIN LEVEL showcases a dramatic 2-story great room that opens seamlessly to the gourmet kitchen with lots of storage and includes all appliances. The thoughtfully designed main floor features a formal dining room with butler’s pantry, living room/home office, laundry room, and convenient half bath. The UPPER LEVEL offers a generously sized primary suite with a large walk-in closet featuring custom shelving. In addition, three bedrooms with custom shelving in closets and a full bath finish out this level. Main level HVAC replaced 2021 & Upper level HVAC replaced 2024. Hot water heater 8yrs old. Roof 6yrs old. Exterior paint <1yr. ~~~~~~~~~~ Residents of The Woodlands enjoy UNMATCHED COMMUNITY AMENITIES including: multiple pools with a waterslide, basketball court, beach volleyball court, playground, eight tennis courts, four pickleball courts, and active swim and tennis/pickle ball programs. The neighborhood swim team, Woodland Wave, offers lessons and seasonal practices each spring, while residents can reserve tennis courts free of charge through the community club. The clubhouse at the main pool is also available to rent for private parties and events. A trail system perfect for hiking starts about 100yds from this home. Exciting future additions continue to enhance the community. According to the Woodstock City Council, the upcoming Little River Park is projected to open in Spring 2027 and will connect the neighborhood by walking path to Trickum Road adjacent to Little River Elementary, while also integrating with the existing Forrest Trail system and multi-use athletic fields. This path will allow for biking from the neighborhood to the park. Conveniently located adjacent to Lifetime Fitness and just minutes from Downtown Woodstock, residents enjoy easy access to one of the area’s most vibrant downtown districts featuring shopping, dining, breweries, and the popular outdoor amphitheater hosting one of Georgia’s best free summer concert series. This is more than a home — it’s a lifestyle!

    Zillow last checked:

    Listing updated:

    Listing Provided by:

    Keshia Flanagan,

    Crye-Leike, Realtors 678-845-1200

    Bought with:

    KRISTEN CRISP, 159710

    Atlanta Communities

    Source: FMLS GA,MLS#: 7774241MLS Logo

    Facts & features

    Interior

    Bedrooms & bathrooms
    • Bedrooms: 4
    • Bathrooms: 3
    • Full bathrooms: 2
    • 1/2 bathrooms: 1
    Primary bedroom
    • Features: Oversized Master
    • Level: Oversized Master
    Bedroom
    • Features: Oversized Master
    Primary bathroom
    • Features: Double Vanity, Separate Tub/Shower
    Dining room
    • Features: Separate Dining Room
    Kitchen
    • Features: Kitchen Island, View to Family Room
    Heating
    • Central
    Cooling
    • Central Air
    Appliances
    • Included: Dishwasher, Gas Oven, Gas Range, Microwave, Refrigerator
    • Laundry: Laundry Room
    Features
    • Entrance Foyer
    • Flooring: Carpet, Hardwood, Tile
    • Windows: None
    • Basement: None
    • Number of fireplaces: 1
    • Fireplace features: Gas Log
    • Common walls with other units/homes: No Common Walls
    Interior area
    • Total structure area: 2,252
    • Total interior livable area: 2,252 sqft
    • Finished area above ground: 2,252

    Property

    Parking
    • Total spaces: 2
    • Parking features: Garage
    • Garage spaces: 2
    Accessibility
    • Accessibility features: Accessible Kitchen
    Features
    • Levels: Two
    • Stories: 2
    • Patio & porch: Covered
    • Exterior features: Storage, No Dock
    • Pool features: None
    • Spa features: None
    • Fencing: Back Yard
    • Has view: Yes
    • View description: Neighborhood
    • Waterfront features: None
    • Body of water: None
    Lot
    • Size: 7,405 sqft
    • Features: Back Yard, Landscaped
    Details
    • Additional structures: None
    • Parcel number: 15N23E 440
    • Other equipment: None
    • Horse amenities: None

    Construction

    Type & style
    • Home type: SingleFamily
    • Architectural style: Traditional
    • Property subtype: Single Family Residence, Residential
    Materials
    • Brick, HardiPlank Type
    • Foundation: Slab
    • Roof: Composition
    Condition
    • Resale
    • New construction: No
    • Year built: 2004

    Utilities & green energy

    • Electric: 110 Volts, 220 Volts
    • Sewer: Public Sewer
    • Water: Public
    • Utilities for property: Electricity Available, Natural Gas Available, Sewer Available, Water Available
    Green energy
    • Energy efficient items: None
    • Energy generation: None

    Community & neighborhood

    Security
    • Security features: Smoke Detector(s)
    Community
    • Community features: Clubhouse, Near Schools, Near Shopping, Near Trails/Greenway, Park, Pickleball, Playground, Pool, Sidewalks, Street Lights, Swim Team, Tennis Court(s)
    Location
    • Region: Woodstock
    • Subdivision: Woodlands

    HOA & financial

    HOA
    • Has HOA: Yes
    • HOA fee: $1,000 annually

    Other

    Other facts
    • Road surface type: Asphalt

    Price history

    DateEventPrice
    6/16/2026Sold$535,000-0.7%$238/sqft
    Source: FMLS GA #7774241 Report a problem
    6/5/2026Pending sale$539,000$239/sqft
    Source: GAMLS #10769241 Report a problem
    5/21/2026Listed for sale$539,000+62.1%$239/sqft
    Source: FMLS GA #7774241 Report a problem
    2/18/2020Sold$332,550+0.8%$148/sqft
    Source: GAMLS #8720223 Report a problem
    1/20/2020Pending sale$330,000$147/sqft
    Source: Atlanta Communities #8720223 Report a problem
    1/16/2020Listed for sale$330,000+10%$147/sqft
    Source: Atlanta Communities #8720223 Report a problem
    9/22/2017Sold$300,000$133/sqft
    Source: FMLS GA #5877014 Report a problem
    8/15/2017Pending sale$300,000$133/sqft
    Source: Solid Source Realty Inc. #5877014 Report a problem
    7/18/2017Price change$300,000-3.8%$133/sqft
    Source: Solid Source Realty Inc. #5877014 Report a problem
    7/11/2017Listed for sale$312,000$139/sqft
    Source: Solid Source Realty Inc. #5877014 Report a problem
    5/5/2017Listing removed$312,000$139/sqft
    Source: BHHS Georgia Properties-Towne Lake #8130489 Report a problem
    2/5/2017Listed for sale$312,000+39.8%$139/sqft
    Source: Berkshire Hathaway HomeServices Georgia Properties #5801665 Report a problem
    1/12/2015Sold$223,200-9.5%$99/sqft
    Source: Public Record Report a problem
    3/7/2005Sold$246,500$109/sqft
    Source: Public Record Report a problem

    Public tax history

    YearProperty taxesTax assessment
    2025$6,011 +4.8%$211,456 +7.1%
    2024$5,738 +8%$197,520 +7.8%
    2023$5,314 +21.4%$183,304 +21.4%
    2022$4,379 +5.9%$151,048 +14.8%
    2021$4,134 +15%$131,632 +10.7%
    2020$3,595 +29.3%$118,960 +4.4%
    2019$2,779 +0.4%$114,000 -58.3%
    2018$2,769 +4.3%$273,400 +5.1%
    2017$2,656 +2.1%$260,200 +3%
    2016$2,602 $252,700 +6%
    2015$2,602 +12%$238,300 +6.8%
    2014$2,323 +8.5%$223,200 +10.8%
    2013$2,141 +0.3%$201,400 +0.6%
    2012$2,133 -6.5%$200,100 -8.5%
    2011$2,283 +4.6%$218,600 +155%
    2010$2,181 +1.3%$85,720 -4.2%
    2009$2,153 -0.3%$89,480 -2.7%
    2008$2,159 -0.9%$91,960 -0.8%
    2007$2,179 -1%$92,720
    2006$2,202 +66.4%$92,720 +70.6%
    2005$1,323 $54,360

    Find assessor info on the county website

    Neighborhood: 30188

    Nearby schools

    GreatSchools rating
    Schools provided by the listing agent
    • Elementary: Little River
    • Middle: Mill Creek
    • High: River Ridge

    Source: FMLS GA. This data may not be complete. We recommend contacting the local school district to confirm school assignments for this home.

    Get a cash offer in 3 minutes
    Find out how much your home could sell for in as little as 3 minutes with a no-obligation cash offer.
    Estimated market value
    $535,200
    Get a cash offer in 3 minutes
    Find out how much your home could sell for in as little as 3 minutes with a no-obligation cash offer.
    Estimated market value
    $535,200