Welcome to this beautifully renovated two bedroom townhome, offering an exceptional blend of style, comfort, and peace of mind. Thoughtfully updated with premium capital improvements completed within the last year, this home is truly move-in ready! Elegant crown molding and fresh Benjamin Moore paint create a polished, sophisticated feel throughout. The immaculate kitchen features a brand-new refrigerator and dishwasher, as well as a gas range and granite countertops. The inviting sunken living room showcases a brand-new Pella window and electric fireplace?perfect for relaxing or entertaining, which has direct access to the back, fenced in patio area. Upstairs, you?ll find two generously sized bedrooms and a completely reimagined full bath featuring all-new fixtures and finishes. The finished basement provides valuable additional living and storage space, highlighted by brand-new luxury vinyl tile flooring. The laundry area features a new washer and dryer, while a whole-house EZ Breathe ventilation system helps promote optimal indoor air quality. Major exterior and mechanical updates include a brand-new water heater, roof, and gutters, offering the next owner confidence for years to come. All this, just steps from the community pool! With its extensive renovations, premium finishes, and long list of recent improvements, this Warren Village townhome is the definition of turn-key perfection.
Under contract
$325,000
210 Riva Dr, Mansfield Twp., NJ 07840
2beds
--sqft
Townhouse
Built in 1980
0.46 Acres Lot
$-- Zestimate®
$--/sqft
$337/mo HOA
What's special
- 29 days
- 1,009
- 59
Likely to sell faster than
Zillow last checked:
Listing updated:
Listed by:
Cynthia Ruggiero 908-399-3408,
Kl Sotheby's Int'l. Realty
Source: GSMLS,MLS#: 4048676
Facts & features
Interior
Bedrooms & bathrooms
- Bedrooms: 2
- Bathrooms: 2
- Full bathrooms: 1
- 1/2 bathrooms: 1
Bedroom 1
- Level: Second
- Area: 192
- Dimensions: 16 x 12
Bedroom 2
- Level: Second
- Area: 176
- Dimensions: 16 x 11
Dining room
- Features: Formal Dining Room
- Level: First
- Area: 150
- Dimensions: 15 x 10
Kitchen
- Features: Eat-in Kitchen
- Level: First
- Area: 150
- Dimensions: 15 x 10
Living room
- Level: First
- Area: 228
- Dimensions: 19 x 12
Basement
- Features: Laundry Room, Rec Room, Storage Room
Heating
- 1 Unit, Forced Air, Natural Gas
Cooling
- 1 Unit, Central Air
Appliances
- Included: Carbon Monoxide Detector, Dishwasher, Dryer, Microwave, Range/Oven-Gas, Refrigerator, Washer, Gas Water Heater
- Laundry: In Basement
Features
- Rec Room, Storage Room
- Flooring: Laminate, Tile, Vinyl-Linoleum
- Windows: Blinds
- Basement: Yes,Finished
- Number of fireplaces: 1
- Fireplace features: Living Room, See Remarks
- Common walls with other units/homes: 2+ Common Walls,Townhouse-Interior
Property
Parking
- Total spaces: 1
- Parking features: Assigned, Parking Lot-Shared
- Uncovered spaces: 1
Features
- Levels: Multi Floor Unit
- Patio & porch: Patio
- Has private pool: Yes
- Pool features: Outdoor Pool, Association
Lot
- Size: 0.46 Acres
- Dimensions: .4596 AC
Details
- Parcel number: 3016011020011000020000C018B
Construction
Type & style
- Home type: Townhouse
- Property subtype: Townhouse
- Attached to another structure: Yes
Materials
- Brick, Vinyl Siding
- Roof: Asphalt Shingle
Condition
- Year built: 1980
Utilities & green energy
- Gas: Gas-Natural
- Sewer: Public Sewer
- Water: Public
- Utilities for property: Underground Utilities, Electricity Connected, Natural Gas Connected, Cable Available, Garbage Included
Community & HOA
Community
- Features: Playground
- Security: Carbon Monoxide Detector
- Subdivision: Warren Village
HOA
- Has HOA: Yes
- Services included: Maintenance-Common Area, Maintenance Structure, See Remarks, Snow Removal, Trash
- HOA fee: $337 monthly
Location
- Region: Hackettstown
Financial & listing details
- Tax assessed value: $117,400
- Annual tax amount: $4,182
- Date on market: 8/27/2026
- Ownership type: Fee Simple
- Electric utility on property: Yes
Estimated market value
Not available
Estimated sales range
Not available
Not available
Price history
| Date | Event | Price |
|---|---|---|
| 9/4/2026 | Pending sale | $325,000 |
Source:  GSMLS #4048676 Report a problem GSMLS #4048676 Report a problem | ||
| 8/27/2026 | Listed for sale | $325,000+125.7% |
Source: GSMLS #4048676 Report a problem | ||
| 2/26/2016 | Sold | $144,000-3.9% |
Source: GSMLS #3263213 Report a problem | ||
| 12/3/2015 | Price change | $149,900-5.1% |
Source: RE/MAX Heritage Properties #3263213 Report a problem | ||
| 10/29/2015 | Listed for sale | $157,900+35% |
Source: RE/MAX Heritage Properties #3263213 Report a problem | ||
| 2/7/2002 | Sold | $117,000 |
Source: Public Record Report a problem | ||
Public tax history
| Year | Property taxes | Tax assessment |
|---|---|---|
| 2026 | $4,183 +0.7% | $117,400 |
| 2025 | $4,152 | $117,400 |
| 2024 | $4,152 -0.4% | $117,400 |
| 2023 | $4,170 +1.1% | $117,400 |
| 2022 | $4,124 | $117,400 |
| 2021 | $4,124 +2.6% | $117,400 |
| 2020 | $4,020 +1.8% | $117,400 |
| 2019 | $3,951 | $117,400 |
| 2018 | $3,951 +4.5% | $117,400 |
| 2017 | $3,779 +17.1% | $117,400 |
| 2016 | $3,227 +3.3% | $117,400 +14.6% |
| 2015 | $3,124 -22.6% | $102,400 |
| 2014 | $4,036 +13.6% | $102,400 -20.4% |
| 2007 | $3,552 +23.8% | $128,700 |
| 2005 | $2,870 | $128,700 |
| 2003 | -- | $128,700 |
Find assessor info on the county website
Monthly payment
Est. payment
Payment breakdown
Explore the cost of this home by adjusting the details. Changes won't be saved.Climate risks
Neighborhood: Beattystown
Nearby schools
Schools provided by the listing agent
- Elementary: Mansfield
- High: Warrnhills
Source: GSMLS. This data may not be complete. We recommend contacting the local school district to confirm school assignments for this home.
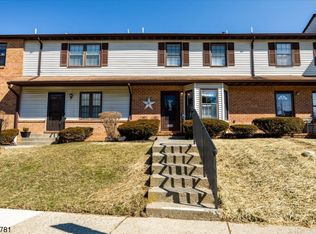
Similar homes
- $299,5003 bd2 ba-- sqft157 Cynthia Dr, Mansfield Twp., NJ 07840For Sale
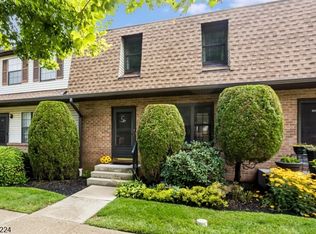 MLS ID #4051515, Robert Loiterman, Weichert Realtors. GSMLS
 - $325,0002 bd2 ba-- sqft47 Marsh Hawk, Allamuchy Twp., NJ 07840For Sale
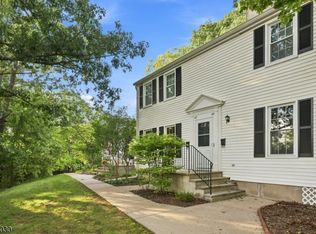 MLS ID #4052688, Erica Tattersall, Weichert Realtors. GSMLS
 - $325,0002 bd2 ba-- sqft2 Golden Crowned Kinglet, Allamuchy Twp., NJ 07840For Sale
 MLS ID #4044413, Linda M. Tillman, Re/Max Town & Valley. GSMLS
 - $358,9002 bd2 ba1.2k sqft203 Hudson Ct, Independence Twp., NJ 07840For Sale
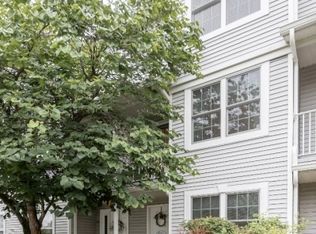 MLS ID #4049805, Joseph Pannia, Re/Max Town & Valley. GSMLS
