Nestled within the serene & exclusive confines of The Crossings gated community in Paw Paw, this exceptional property offers more than just a home; it presents an immersive experience of cabin-inspired comfort & a seamless connection to the beauty of nature. As you arrive, be greeted by the rustic charm of a cabin-style exterior, a covered front porch, complete with natural wood accents & stone detailing & a detached 2-car garage. Step inside to discover an interior that effortlessly balances modern convenience with the warmth of a cabin retreat: vaulted ceilings, exposed wooden beams, and large windows create an airy & light-filled ambiance. The living area boasts a wood stove, perfect for cozying up on chilly evenings. The heart of the home, the kitchen, exudes a rustic yet elegant appeal. Featuring custom cabinetry, it offers both functionality & style. The lofted master bedroom gives you the view of it all, plus the main floor additional bedroom maintains the theme with wooden accents and tranquil space. The cabin experience continues outdoors with an expansive screened-in porch that beckons for outdoor relaxation & entertaining. Enjoy the crisp mountain air as you grill, dine, or simply unwind while surrounded by the sights & sounds of nature. Well cared for, plus upgrades: New roof last year, septic pumped 2021, new LVP flooring. The Crossings gated community offers exclusive access to amenities designed to enhance your lifestyle, like year round activities for the members. From trails that wind through the woods to the serene curves of the Cacapon River, perfect for fishing, swimming, or kayaking, you'll find plenty of opportunities to immerse yourself in nature. The Crossings is a wonderful HOA, however, they do NOT allow short-term rentals. Community offers, several river access points, a recreational pavilion, water entry for fishing, swimming & canoe launching, picnic, basketball, swings, and trails. This home is more than just a property; it's the embodiment of the cabin & nature second home theme; where comfort meets the great outdoors in perfect harmony.
Sold for $255,000
$255,000
210 River Bend Dr, Paw Paw, WV 25434
2beds
864sqft
Single Family Residence
Built in 1991
3.79 Acres Lot
$300,000 Zestimate®
$295/sqft
$1,129 Estimated rent
Home value
$300,000
$285,000 - $318,000
$1,129/mo
Zestimate® history
Owner options
List your home for rent
$1,129/mo
Rent Zestimate®
Find your next renter with Zillow Rental Manager. Plus, with online applications, you can quickly screen prospective tenants – for free.
$1,129/mo
Rent Zestimate®
Refinance and save
$1,455/mo
Est. payment
Refinancing to a lower rate could help reduce your monthly payments and save thousands over the life of the loan.
$1,455/mo
Est. payment
Explore your selling options
Work with a Zillow partner agent
Leverage their expertise and Zillow's premium Showcase listings to get your home seen by more buyers.
Get startedList with your own agent
Get your home in front of millions of buyers by listing it on Zillow.
Learn how to do itSell it yourself
Take full control of how buyers see your home on Zillow by listing For Sale by Owner (FSBO).
List your homeWhat's special
Wood stoveWooden accentsNatural wood accentsNew lvp flooringCustom cabinetryNew roofCovered front porch
Zillow last checked:
Listing updated:
Listed by:
Sarah Abderrazzaq 540-273-2777,
Realty ONE Group Old Towne
Bought with:
Holly McKinney, WVS210301515
Mountain Home Real Estate, LLC
Source: Bright MLS,MLS#: WVHS2003558
Facts & features
Interior
Bedrooms & bathrooms
- Bedrooms: 2
- Bathrooms: 1
- Full bathrooms: 1
- Main level bathrooms: 1
- Main level bedrooms: 1
Rooms
- Room types: Bedroom 2, Kitchen, Family Room, Bedroom 1, Laundry, Bathroom 1
Basement
- Area: 0
Heating
- Baseboard, Wood Stove, Electric, Wood
Cooling
- Ceiling Fan(s), Window Unit(s), Electric
Appliances
- Included: Dishwasher, Dryer, Microwave, Oven/Range - Electric, Refrigerator, Washer, Water Heater, Electric Water Heater
- Laundry: Main Level, Has Laundry, Laundry Room
Features
- Ceiling Fan(s), Combination Dining/Living, Entry Level Bedroom, Eat-in Kitchen, Pantry, Bathroom - Tub Shower, Walk-In Closet(s), Cathedral Ceiling(s), Beamed Ceilings, Wood Walls
- Flooring: Carpet, Luxury Vinyl
- Doors: Storm Door(s)
- Windows: Skylight(s)
- Has basement: No
- Number of fireplaces: 1
- Fireplace features: Free Standing, Wood Burning, Wood Burning Stove
Interior area
- Total structure area: 864
- Total interior livable area: 864 sqft
- Finished area above ground: 864
- Finished area below ground: 0
Property
Parking
- Total spaces: 6
- Parking features: Oversized, Garage Faces Front, Storage, Crushed Stone, Detached, Driveway
- Garage spaces: 2
- Uncovered spaces: 4
Accessibility
- Accessibility features: None
Features
- Levels: Two
- Stories: 2
- Patio & porch: Enclosed, Porch, Screened
- Pool features: None
- Has view: Yes
- View description: Trees/Woods
Lot
- Size: 3.79 Acres
- Features: Backs to Trees, Rear Yard, Secluded, Sloped, Rural
Details
- Additional structures: Above Grade, Below Grade
- Parcel number: 01 19A013600000000
- Zoning: 101
- Special conditions: Standard
Construction
Type & style
- Home type: SingleFamily
- Architectural style: Cabin/Lodge
- Property subtype: Single Family Residence
Materials
- Wood Siding
- Foundation: Crawl Space
- Roof: Shingle
Condition
- Excellent
- New construction: No
- Year built: 1991
Utilities & green energy
- Electric: 200+ Amp Service
- Sewer: Private Septic Tank
- Water: Well
- Utilities for property: DSL, Satellite Internet Service
Community & HOA
Community
- Security: Smoke Detector(s)
- Subdivision: The Crossings
HOA
- Has HOA: Yes
- Amenities included: Basketball Court, Bike Trail, Common Grounds, Gated, Picnic Area, Volleyball Courts, Tot Lots/Playground, Other, Water/Lake Privileges
- Services included: All Ground Fee, Common Area Maintenance, Road Maintenance, Security, Snow Removal
- HOA fee: $300 annually
- HOA name: THE CROSSINGS
Location
- Region: Paw Paw
- Municipality: Bloomery
Financial & listing details
- Price per square foot: $295/sqft
- Tax assessed value: $157,300
- Annual tax amount: $825
- Date on market: 8/10/2023
- Listing agreement: Exclusive Right To Sell
- Listing terms: Cash,Conventional,FHA,VA Loan,USDA Loan
- Inclusions: Refrigerator In Garage Conveys
- Exclusions: Equipment And Contents In Garage Do Not Convey
- Ownership: Fee Simple
- Road surface type: Gravel
Price history
| Date | Event | Price |
|---|---|---|
| 9/18/2023 | Sold | $255,000$295/sqft |
Source:  Bright MLS #WVHS2003558 Report a problem Bright MLS #WVHS2003558 Report a problem | ||
| 8/22/2023 | Contingent | $255,000$295/sqft |
Source: Bright MLS #WVHS2003558 Report a problem | ||
| 8/10/2023 | Listed for sale | $255,000-8.9%$295/sqft |
Source: Bright MLS #WVHS2003558 Report a problem | ||
| 7/1/2023 | Listing removed | $279,900$324/sqft |
Source: Bright MLS #WVHS2003058 Report a problem | ||
| 5/4/2023 | Price change | $279,900-6.7%$324/sqft |
Source: Bright MLS #WVHS2003058 Report a problem | ||
| 4/6/2023 | Price change | $299,900-6.3%$347/sqft |
Source: Bright MLS #WVHS2003058 Report a problem | ||
| 3/25/2023 | Price change | $320,000-3%$370/sqft |
Source: Bright MLS #WVHS2003058 Report a problem | ||
| 3/23/2023 | Listed for sale | $330,000+1.5%$382/sqft |
Source: Bright MLS #WVHS2003058 Report a problem | ||
| 11/25/2022 | Listing removed | $325,000$376/sqft |
Source: Bright MLS #WVHS2002280 Report a problem | ||
| 8/7/2022 | Listed for sale | $325,000+97%$376/sqft |
Source: Bright MLS #WVHS2002280 Report a problem | ||
| 7/8/2009 | Sold | $165,000$191/sqft |
Source: Public Record Report a problem | ||
Public tax history
| Year | Property taxes | Tax assessment |
|---|---|---|
| 2025 | $908 +4.8% | $107,100 +7.5% |
| 2024 | $866 +3.4% | $99,660 +3.7% |
| 2023 | $838 +1.5% | $96,120 +1.8% |
| 2022 | $825 | $94,380 +2.8% |
| 2021 | -- | $91,820 -0.6% |
| 2020 | -- | $92,420 -1% |
| 2019 | $673 -0.6% | $93,380 -0.6% |
| 2018 | $678 +1.6% | $93,980 +1.6% |
| 2017 | $667 +1.7% | $92,480 +0.6% |
| 2016 | $656 | $91,920 +3.8% |
| 2015 | $656 +8.1% | $88,580 +1.7% |
| 2014 | $607 -6.6% | $87,110 -4.4% |
| 2013 | $650 | $91,130 -2.3% |
| 2012 | $650 +1.4% | $93,290 +1.4% |
| 2011 | $640 -4.2% | $91,970 -5.7% |
| 2010 | $669 -8.4% | $97,550 -9% |
| 2009 | $730 +4.6% | $107,160 +3.6% |
| 2008 | $698 -14.8% | $103,440 -12.6% |
| 2007 | $819 -1.5% | $118,380 +19.8% |
| 2006 | $831 +29.4% | $98,850 +37.6% |
| 2005 | $642 | $71,820 +36.8% |
| 2003 | -- | $52,500 |
| 2002 | -- | $52,500 |
| 2001 | -- | $52,500 |
Find assessor info on the county website
Neighborhood: 25434
Nearby homes
- $19,800-- bd-- ba-- sqft308 River Bend Dr, Paw Paw, WV 25434Off Market
- $50,500-- bd-- ba-- sqftRiver Bend Dr, Paw paw, WV 25434Off Market
- $14,0003.64 AcresRiver Bend Dr, Paw Paw, WV 25434Sold
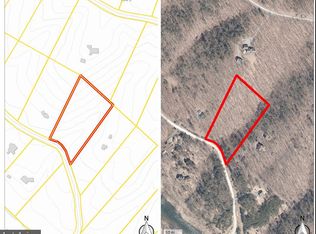
- $47,5003.49 Acres135 River Bend Dr, Paw Paw, WV 25434Sold

- $21,700-- bd-- ba-- sqftRiver Bend Dr, Paw paw, WV 25434Off Market
- $546,5002 bd3 ba3.7k sqft201 River Bend Dr, Paw Paw, WV 25434Off Market
- $604,1003 bd3 ba2.2k sqft94 River Bend Dr, Paw Paw, WV 25434Off Market
- $390,4003 bd2 ba2.8k sqft179 River Bend Dr, Paw Paw, WV 25434Off Market
Nearby schools
GreatSchools rating
- 5/10Slanesville Elementary SchoolGrades: PK-5Distance: 8.3 mi
- 8/10Capon Bridge Middle SchoolGrades: 6-8Distance: 10.3 mi
- 1/10Hampshire Senior High SchoolGrades: 6-12Distance: 17.5 mi
Schools provided by the listing agent
- District: Hampshire County Schools
Source: Bright MLS. This data may not be complete. We recommend contacting the local school district to confirm school assignments for this home.


Get pre-qualified for a loan
At Zillow Home Loans, we can pre-qualify you in as little as 5 minutes with no impact to your credit score.An equal housing lender. NMLS #10287.
- West Virginia
- Hampshire County
- Paw Paw
- 25434
- 210 River Bend Dr
Nearby cities
Nearby zip codes
Other Paw Paw Topics
