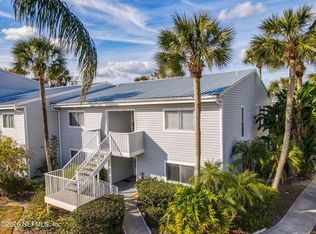
ST. JOHNS RIVER APPEAL Nestled on the picturesque St. Johns River, this charming riverside retreat offers an idyllic lifestyle for those yearning for tranquility & the thrill of waterfront living. This beautifully furnished 2nd-story unit is impeccably maintained & ready for immediate occupancy. It comes complete w/everything necessary for everyday comfort, from bedding & kitchen essentials to tasteful decorative accents. Just pack your essentials--bathing suit, toothbrush, fishing gear, & boat--and you're all set to enjoy the serene surroundings. The community's sparkling pool promises refreshing dips w/a stunning river view, while the enclosed back porch offers a peaceful spot to unwind. For boating enthusiasts, the community boat ramp ensures easy water access. With nearby dining, entertainment, & golfing options, plus proximity to natural treasures like Welaka State Forest & the vibrant cities of Palatka & St. Augustine, this residence is perfect for those who appreciate a balanc of relaxation and adventure.
Active
$249,000
210 RIVER BEND Place #B, Welaka, FL 32193
1beds
825sqft
Condominium
Built in 1974
-- sqft lot
$228,400 Zestimate®
$302/sqft
$345/mo HOA
What's special
Charming riverside retreatTasteful decorative accents
- 33 days
- 107
- 1
Zillow last checked:
Listing updated:
Listed by:
MARGARET ZAHNER 386-336-1263,
COLDWELL BANKER BEN BATES INC 386-328-6716
Source: realMLS,MLS#: 2112476
Facts & features
Interior
Bedrooms & bathrooms
- Bedrooms: 1
- Bathrooms: 1
- Full bathrooms: 1
Primary bedroom
- Description: Carpeted Flooring
- Area: 168.19 Square Feet
- Dimensions: 13.90 x 12.10
Dining room
- Description: Wood Flooring
- Area: 72.16 Square Feet
- Dimensions: 8.80 x 8.20
Kitchen
- Description: Wood Flooring
- Area: 103.32 Square Feet
- Dimensions: 12.60 x 8.20
Living room
- Description: Carpeted Floor
- Area: 235.53 Square Feet
- Dimensions: 21.20 x 11.11
Other
- Description: Foyer w/Tiled Flooring
- Area: 31.93 Square Feet
- Dimensions: 10.30 x 3.10
Other
- Description: I/O Carpeted Balcony/Porch
- Area: 152.76 Square Feet
- Dimensions: 20.10 x 7.60
Heating
- Central, Electric
Cooling
- Central Air, Electric
Appliances
- Included: Dishwasher, Electric Oven, Electric Water Heater, Freezer, Ice Maker, Microwave, Refrigerator
Features
- Ceiling Fan(s), Primary Bathroom - Shower No Tub
- Flooring: Carpet, Laminate, Tile
- Furnished: Yes
Interior area
- Total structure area: 977
- Total interior livable area: 825 sqft
Video & virtual tour
Property
Parking
- Parking features: Parking Lot, Unassigned
Features
- Levels: One
- Stories: 1
- Patio & porch: Covered
- Exterior features: Boat Ramp - Private
- Has view: Yes
- View description: Pool, River
- Has water view: Yes
- Water view: River
- Waterfront features: Navigable Water, River Front
Lot
- Features: Dead End Street
Details
- Parcel number: 401226053000102100
- Zoning description: Residential
Construction
Type & style
- Home type: Condo
- Architectural style: Other
- Property subtype: Condominium
Materials
- Frame, Vinyl Siding
- Roof: Metal
Condition
- Updated/Remodeled
- New construction: No
- Year built: 1974
Utilities & green energy
- Sewer: Public Sewer
- Water: Public
- Utilities for property: Cable Connected, Electricity Connected, Sewer Connected, Water Connected
Community & HOA
Community
- Security: Smoke Detector(s)
- Subdivision: Beechers Point
HOA
- Has HOA: Yes
- Amenities included: Pool, Boat Dock, Boat Launch, Boat Slip, Laundry, Management - Off Site, RV/Boat Storage
- Services included: Cable TV, Insurance, Maintenance Grounds, Pest Control, Sewer, Water
- HOA fee: $345 monthly
- HOA name: Optimum Comm Mgt
- HOA phone: 765-621-1105
Location
- Region: Welaka
Financial & listing details
- Price per square foot: $302/sqft
- Annual tax amount: $2,964
- Date on market: 8/7/2026
- Listing terms: Cash,Conventional
- Road surface type: Asphalt
Estimated market value
$228,400
$217,000 - $240,000
$1,234/mo
Price history
| Date | Event | Price |
|---|---|---|
| 8/7/2026 | Listed for sale | $249,000$302/sqft |
Source:  realMLS #2112476 Report a problem realMLS #2112476 Report a problem | ||
| 7/31/2026 | Listing removed | $249,000$302/sqft |
Source: realMLS #2112476 Report a problem | ||
| 10/8/2025 | Listed for sale | $249,000-7.4%$302/sqft |
Source: realMLS #2112476 Report a problem | ||
| 10/4/2025 | Listing removed | $269,000$326/sqft |
Source: realMLS #2015121 Report a problem | ||
| 4/2/2024 | Listed for sale | $269,000$326/sqft |
Source: realMLS #2015121 Report a problem | ||
Public tax history
Tax history is unavailable.
Monthly payment
Est. payment
Payment breakdown
Explore the cost of this home by adjusting the details. Changes won't be saved.Climate risks
Neighborhood: 32193
Nearby schools
Schools provided by the listing agent
- Elementary: Browning Pearce
- Middle: Crescent City
- High: Crescent City
Source: realMLS. This data may not be complete. We recommend contacting the local school district to confirm school assignments for this home.
Similar homes
- $257,5001 bd1 ba825 sqft115 RIVER BEND Place #C, Welaka, FL 32193For Sale
 MLS ID #2126666, NATHANIEL WATSON. realMLS
 - $225,0003 bd2 ba1k sqft300 7TH Avenue, Welaka, FL 32193For Sale
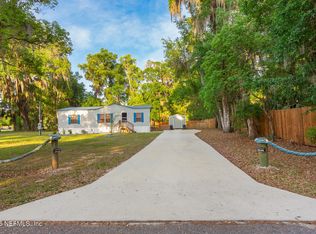 MLS ID #2145427, SHELLY GRIFFIS. realMLS
 - $250,0002 bd2 ba960 sqft154 MOONLITE DRIVE, WELAKA, FL 32193For Sale
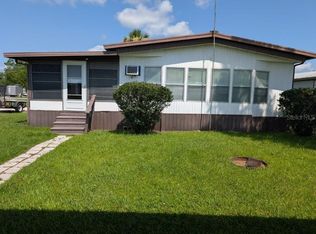
 MLS ID #V4949895, Kelly Niles, UNITED REAL ESTATE PREFERRED. Stellar MLS
 - $325,0002 bd2 ba1.2k sqft99 Broad River Pl Unit I-306, Welaka, FL 32193For Sale
 MLS ID #262197, Kevin Howard, Endless Summer Realty. St Augustine St Johns County BOR
 - $225,0002 bd1 ba1.2k sqft15764 NE 235TH PLACE, FORT MC COY, FL 32134For SaleMLS ID #O6435414, Tairka Peddie, UNLOCK REALTY GROUP INC. Stellar MLS
- $260,0003 bd1 ba1.2k sqft1886 LAUREL AVENUE, BUNNELL, FL 32110For SaleMLS ID #FC317647, Sue Crohan, LLC, WE SELL SUNSHINE INC. Stellar MLS
